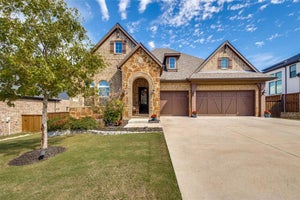
1300 Highpoint WayRoanoke, TX 76262
Fairway Ranch Ph 4 · Denton County
Description
Welcome to this exceptional one-story Highland Homes residence on a PREMIUM greenbelt lot adjacent to walking trails in the desirable community of Fairway Ranch! This home features custom finishes, comfortable space and outdoor living. As you enter an oversized 8-foot glass entry door opens to a light filled interior featuring engineered hardwood flooring throughout most of the home, solid-core doors and upgraded hardware. The gourmet chef’s kitchen showcases 42-inch Alder cabinetry with glass-front uppers, Bianco Antico granite countertops and oversized island with waterfall edges and a matching peninsula bar, a beautiful glass backsplash, stainless steel GE Profile appliances, double ovens, gas cooktop and a walk-in pantry. The kitchen flows into the spacious living room where a fireplace and wall of windows frame views of the pool and greenbelt. The dining room features a striking crushed-crystal chandelier and tile accent wall. Relax in the extended primary suite with sitting area, sliding barn door and en-suite featuring dual sinks, freestanding tub, separate shower and custom California Closets organization. Three split secondary bedrooms, a dedicated study with French doors and a media room with built-in speakers provide room for work, guests and entertainment. The backyard is a true retreat with a play pool and spa combination, extended covered patio, custom firepit and stone bench seating that overlooks mature trees & pond! Additional features include a 3-car tandem garage with epoxy flooring, radiant barrier, abundant storage and a Class IV roof installed September 2024. Fairway Ranch amenities include a community pool, park, playground, fishing areas and walking and jogging trails. Conveniently located near shopping, dining and major thoroughfares, and served by Northwest ISD. A remarkable opportunity to enjoy comfortable, upgraded living in a sought-after community!
Property Information
- Property type
- Residential
- Sub-type
- Single Family Residence
- Style
- Traditional
- Year built
- 2020
- Living area
- 3,049 Sq Ft
- Lot size
- 0.20 acres
- Garage spaces
- 3
- Days on market
- 3
- MLS® Listing#
- 21437997
Property Features
- Interior
- Chandelier · Eat-in Kitchen · Granite Counters · Kitchen Island · Open Floorplan · Pantry · Vaulted Ceiling(s) · Walk-In Closet(s) · High Speed Internet · Wired for Sound
- Appliances
- Dishwasher · Disposal · Electric Oven · Gas Cooktop · Gas Water Heater · Microwave · Double Oven · Tankless Water Heater
- Cooling
- Ceiling Fan(s) · Central Air
- Heating
- Central
- Flooring
- Carpet · Hardwood · Tile
- Fireplace
- Decorative · Living Room
- Pool
- In Ground · Outdoor Pool · Pool/Spa Combo
- Parking
- Driveway · Enclosed · Garage · Garage Faces Front · Inside Entrance · On Street · Paved · Tandem · Attached
- Laundry
- Electric Dryer Hookup · Washer Hookup
- Patio
- Covered
- Fencing
- Back Yard · Wrought Iron
- Lot features
- Greenbelt · Landscaped
- Construction
- Brick
- Foundation
- Slab
- Roof
- Composition · Shingle
- Windows
- Window Coverings
- Security
- Smoke Detector(s)
- Community
- Pool · Curbs · Fishing · Lake · Park · Playground · Sidewalks
- Utilities
- Cable Available · Electricity Available
- Sewer
- Public Sewer
- Water source
- Public
Schools
- Elementary
- Wayne A Cox
- Middle
- John M Tidwell
- High
- Byron Nelson
- District
- Northwest ISD
Financial Details
- HOA
- $606 / Semi-annuallyAssociation: First Service Residential
- Parcel number
- R731370
Directions
For optimal directions from your location, please consult GPS.

Listing Courtesy: The Wall Team Realty Assoc - 817-427-1200
Presented by: Laurie Wall
Last Updated: 2026-11-19T00:00:00.000Z
Commute Calculator
Explore commute times from 1300 Highpoint Way, Roanoke, TX 76262.