


71 Cooke LaneQuinte West (Sidney Ward), ON K0K 2C0
Description
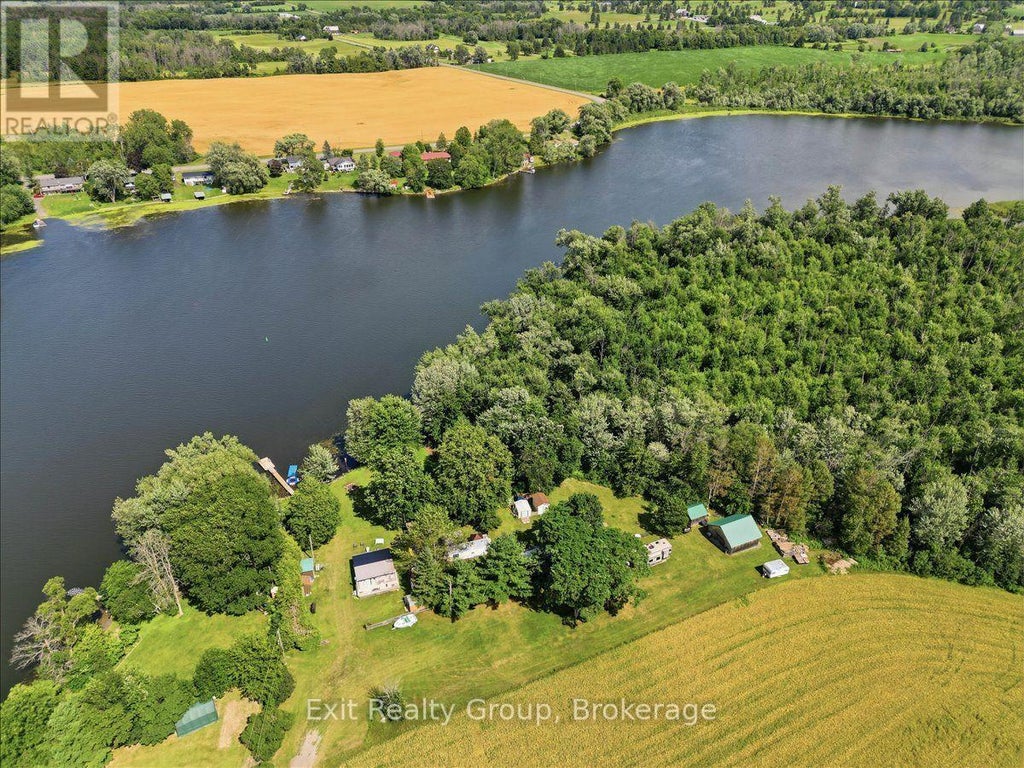
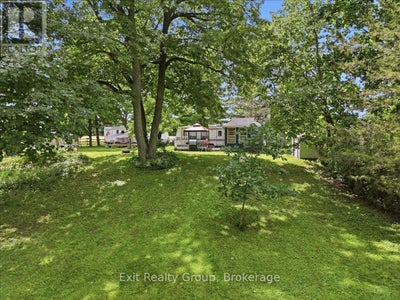
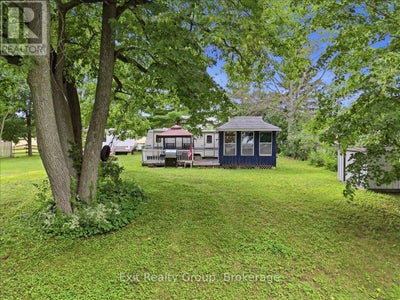
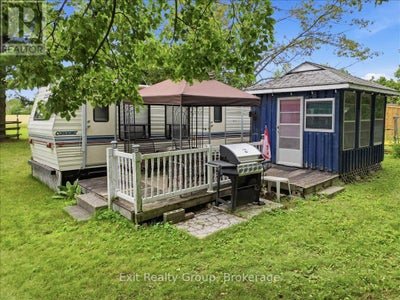
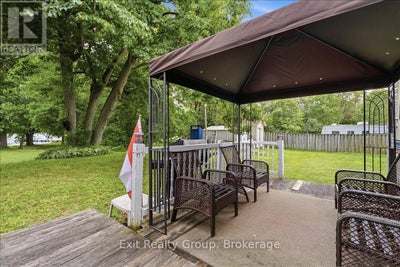
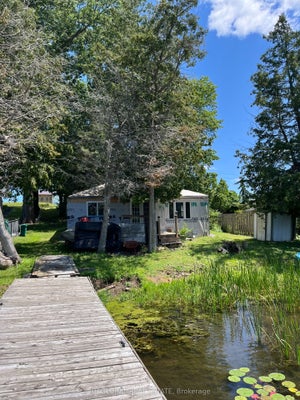
Escape to your own peaceful waterfront retreat on the beautiful Trent River! Nestled on a private, wooded and treed lot, this unique seasonal property offers the perfect setting to relax, entertain, and enjoy the outdoors. The property features two bungalow-style trailers (in as is condition), each offering its own comfortable living space. Together, they provide 2 bedrooms and 2 bathrooms (each trailer can accommodate up to four sleepers), with one bedroom in each trailer, making this an ideal setup for hosting family and guests while maintaining privacy. The newer trailer is equipped with air conditioning for added comfort during the warmer months, while the older trailer offers a charming, rustic seasonal experience. The second trailer also includes a spacious party room, creating the perfect space for entertaining, family gatherings, or rainy-day relaxation. Adding to the property's versatility is a detached outbuilding equipped with a shower room and toilet, providing added convenience for visitors after a day on the water. Two additional storage sheds offer plenty of room for tools, outdoor equipment, and seasonal items. Step outside and take in the breathtaking views of the Trent River from your private dock. Whether you enjoy boating, fishing, kayaking, or simply unwinding by the waterfront, this riverfront property offers direct access to endless recreational opportunities. Surrounded by mature trees, the private lot provides a peaceful natural setting while remaining conveniently located close to golf courses, a recreation centre, and local schools. The property is also just approximately 10 minutes from the local hospital, offering the perfect balance of seclusion and convenience. Whether you're searching for a seasonal family retreat or a unique waterfront escape with room to entertain, this exceptional Trent River property is ready to be enjoyed. (id:31684)
Property Information
- Property type
- Residential
- Sub-type
- Single Family Residence
- Structure type
- House
- Stories
- 1
- Lot dimensions
- 100 x 170 FT ; Lot Size Irregular-See Realtor Remarks
- Parking spaces
- 6
- Ownership
- Freehold
- Listing #
- X13636694
Property Features
- Appliances
- Water Heater
- Heating
- Forced Air · Propane
- Basement
- None
- Parking
- No Garage
- Lot features
- Irregular Lot · Level
- Construction
- Vinyl Siding
- Foundation
- Block
- Utilities
- Electricity Connected
Rooms
Ground level
- Bathroom
- Bedroom
- Kitchen
- Living Room
Financial Details
- Annual taxes
- $419Tax year 2026
Directions
Cross Streets: Cooke Armstrong Rd & Cooke Ln. ** Directions: North on Glen Ross Rd. Turn right onto Cooke Armstrong Rd. Continue straight onto Cooke Ln.

Listing Courtesy: Exit Realty Group
Data Terms of Use
This website is operated by EXIT Realty, a brokerage who is a member of The Canadian Real Estate Association (CREA). The content on this website is owned or controlled by CREA. By accessing this website, the user agrees to be bound by these terms of use as amended from time to time, and agrees that these terms of use constitute a binding contract between the user, EXIT Realty, and CREA.
Copyright
The content on this website is protected by copyright and other laws, and is intended solely for the private, non-commercial use by individuals. Any other reproduction, distribution or use of the content, in whole or in part, is specifically prohibited. Prohibited uses include commercial use, “screen scraping”, “database scraping”, and any other activity intended to collect, store, reorganize or manipulate the content of this website.
Trademarks
REALTOR®, REALTORS®, and the REALTOR® logo are certification marks that are owned by REALTOR® Canada Inc. and licensed exclusively to The Canadian Real Estate Association (CREA). These certification marks identify real estate professionals who are members of CREA and who must abide by CREA’s By-Laws, Rules, and the REALTOR® Code. The MLS® trademark and the MLS® logo are owned by CREA and identify the professional real estate services provided by members of CREA.
Liability and Warranty Disclaimer
The information contained on this website is based in whole or in part on information that is provided by members of CREA, who are responsible for its accuracy. CREA reproduces and distributes this information as a service for its members, and assumes no responsibility for its completeness or accuracy.
Amendments
EXIT Realty may at any time amend these Terms of Use by updating this posting. All users of this site are bound by these amendments should they wish to continue accessing the website, and should therefore periodically visit this page to review any and all such amendments.
Quinte West Market Statistics
How this home compares to 1,106 active listings in Quinte West, ON
| Quinte West median | This listing | |
|---|---|---|
| Median listing price | $591,570 | $249,900 |
| Median days on market | 58 | — |
| Median Sq Ft | 1,300 | — |
| Median price / Sq Ft | $424 | — |
Market statistics compiled from active EXIT Realty® and MLS listings in Quinte West, ON.
Commute Calculator
Explore commute times from 71 COOKE LANE, Quinte West (Sidney Ward), ON K0K 2C0.
More homes to consider
View similar homes View nearby homes$975,000
Nearby0.4 km4 bd, 3 ba
342 Cooke Armstrong RoadQuinte West (Sidney Ward), ON K0K 2C0#30183842


Similar Home Values
Comparable nearby listings and their asking prices.
| Address | Price | Beds | Baths | Sq Ft |
|---|---|---|---|---|
| 67 CEDAR LANE, Trent Hills, ON | $239,900 | 2 | 1 | — |
| 41 VICTORIA STREET, Marmora and Lake (Marmora Ward), ON | $249,900 | 3 | 2 | — |
| 24 Pines Lane, Quinte West, ON | $295,000 | 2 | 1 | — |
| 65 CEDAR LANE, Trent Hills, ON | $239,900 | 3 | 2 | — |