3562 Windmill Way 204Apison, TN 37302
Magnolia Farms · Hamilton County
Description
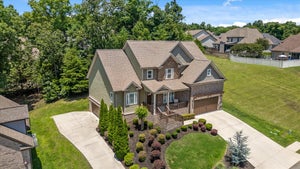
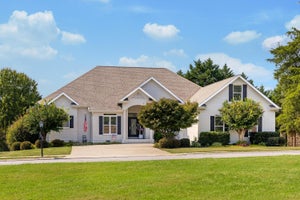
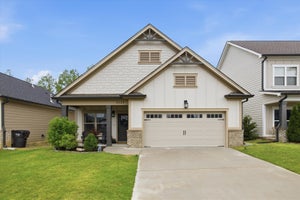
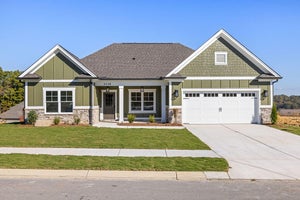
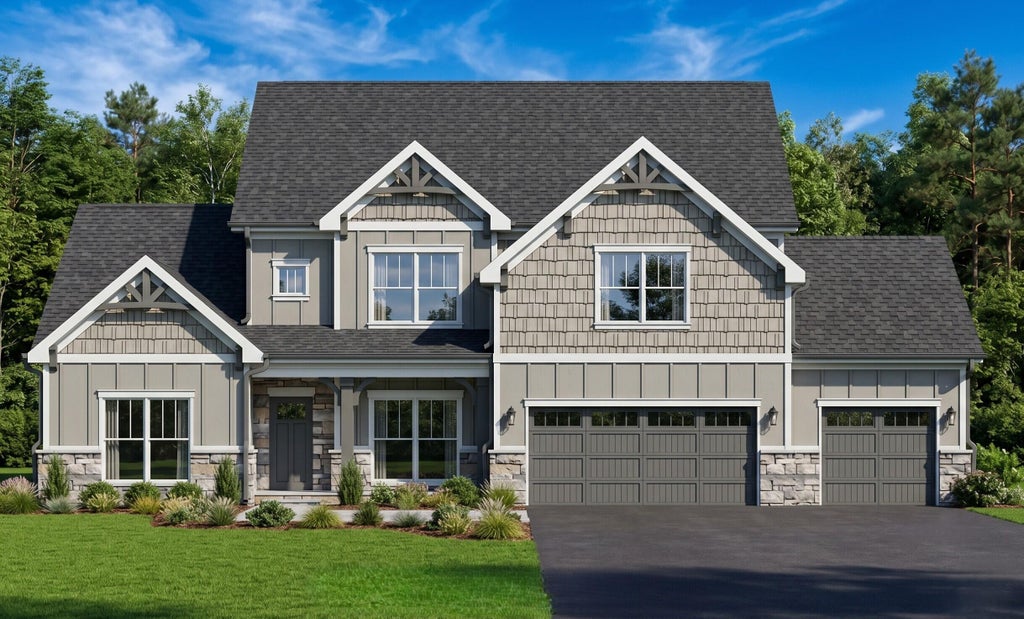
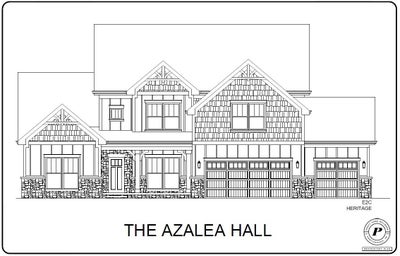
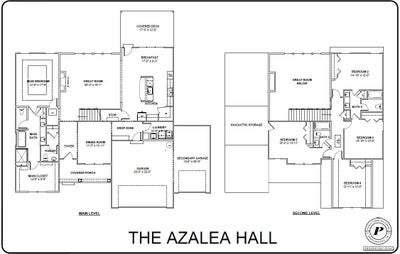
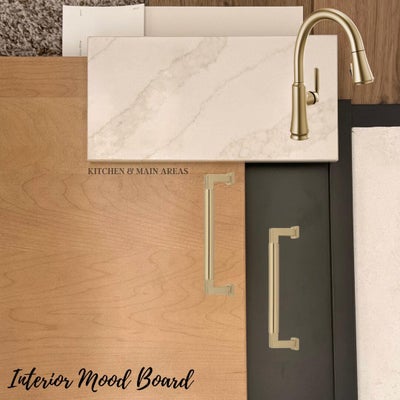
NEW CONSTRUCTION in Apison, TN - Welcome to the newest phase of Magnolia Farms, the highly sought-after Pratt community in Apison. Enjoy the brow-lot mountain views from this New Haven plan's generously-sized back yard or enjoying the view of the N. GA mountains from the covered porch. The Azalea Hall home design offers 5 spacious bedrooms and 3.5 bathrooms with an oversized 3 CAR GARAGE. The first floor offers a dramatic two-story great room bursting with natural light. The kitchen layout provides the perfect space for preparing that 5 star meal and entertaining. You will find a walk-in pantry, large island, wall oven, gas cooktop and stainless steel vent hood. The elegant Quartz counter-tops are highlighted by a sophisticated tile backsplash. The cabinet doors and drawers also feature soft-closing action with under counter lighting. The laundry room features a large sink, base cabinets and counter top perfect for those pesky laundry chores. The drop zone is outfitted with storage cubbies great for shoes, back packs and briefcases. The main bedroom and bath provides a true get away. The main bath features separate vanities, a stand alone tub and a large spa like shower. Step upstairs to 4 large bedrooms and two full bathrooms. This home also features tongue groove trim at the two story fireplace, craftsman details at the dining room. Enjoy panoramic views from the covered porch. Don't miss out on this amazing opportunity to own a piece of paradise in one of Tennessee's most beautiful communities. Enjoy the community pool, walking path and green spaces. Contact us today to schedule a showing!
Property Information
- Property type
- Residential
- Sub-type
- Single Family Residence
- Structure type
- House
- Year built
- 2026
- Living area
- 3,140 Sq Ft
- Lot size
- 0.24 acres
- Lot dimensions
- 78 X 125
- Garage spaces
- 3
- Days on market
- 3
- MLS® Listing#
- 1545116
Property Features
- Interior
- Ceiling Fan(s) · Crown Molding · Double Vanity · Eat-in Kitchen · Granite Counters · High Speed Internet · Kitchen Island · Low Flow Plumbing Fixtures · Open Floorplan · Pantry · Recessed Lighting · Storage · Walk-In Closet(s) · Master Downstairs
- Exterior
- Rain Gutters
- Appliances
- Water Heater · Vented Exhaust Fan · Tankless Water Heater · Stainless Steel Appliance(s) · Range Hood · Microwave · Gas Water Heater · Gas Range · Gas Cooktop · Exhaust Fan · Electric Oven · Disposal · Dishwasher · Cooktop · Oven
- Cooling
- Ceiling Fan(s) · Central Air · Electric
- Heating
- Central · Natural Gas · Zoned · Exhaust Fan
- Flooring
- Carpet · Ceramic Tile · Vinyl · Wood
- Fireplace
- Gas Log · Great Room
- Basement
- None
- Pool
- Association · Cabana · Community
- Parking
- Concrete · Driveway · Garage · Garage Door Opener · Garage Faces Front · Kitchen Level · Paved · Attached
- Laundry
- Electric Dryer Hookup · Inside · Laundry Room · Main Level · Sink · Washer Hookup
- Patio
- Front Porch · Porch · Rear Porch · Covered
- Fencing
- None
- Lot features
- Back Yard · Front Yard · Level · Views
- Construction
- Brick · Fiber Cement · HardiPlank Type · Stone
- Foundation
- Block · Raised · Slab
- Roof
- Asphalt · Shingle
- Windows
- Double Pane Windows · Insulated Windows · Low Emissivity Windows · Screens
- Security
- Carbon Monoxide Detector(s) · Smoke Detector(s)
- Other structures
- None
- Community
- Curbs · Playground · Pool · Sidewalks · Street Lights
- Utilities
- Cable Connected · Electricity Connected · Natural Gas Connected · Sewer Connected · Water Connected · Underground Utilities
- Sewer
- Public Sewer
- Water source
- Public
Schools
- Elementary
- Apison Elementary
- Middle
- East Hamilton
- High
- East Hamilton
Financial Details
- HOA
- $1,000 / Annually
- Annual taxes
- $3,500
- Parcel number
- 173h E 005
Directions
Head East on E Brainerd Rd. Cross over Ooltewah Ringgold Road and in approx. 1.5 miles turn LEFT into Magnolia Farms subdivision onto Magnolia Farm Drive. Take first right in roundabout and stay on Magnolia Farm Drive to the stop sign. Turn left onto Windmill Way. Home is 4th house on the left.
Listing Courtesy: Pratt Homes, LLC - billpanebianco@prattliving.com
Presented by: Bill Panebianco
Commute Calculator
Explore commute times from 3562 Windmill Way 204, Apison, TN 37302.