10324 Cherrytree LaneFort Worth, TX 76140
Townes Landing - D.R. Horton · Tarrant County
Description
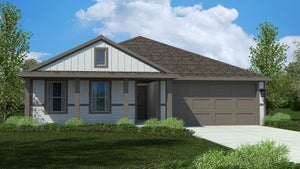
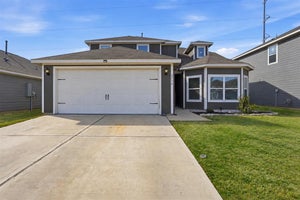
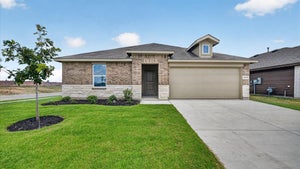
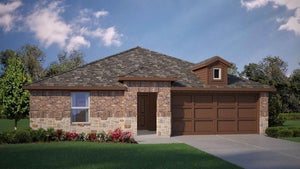
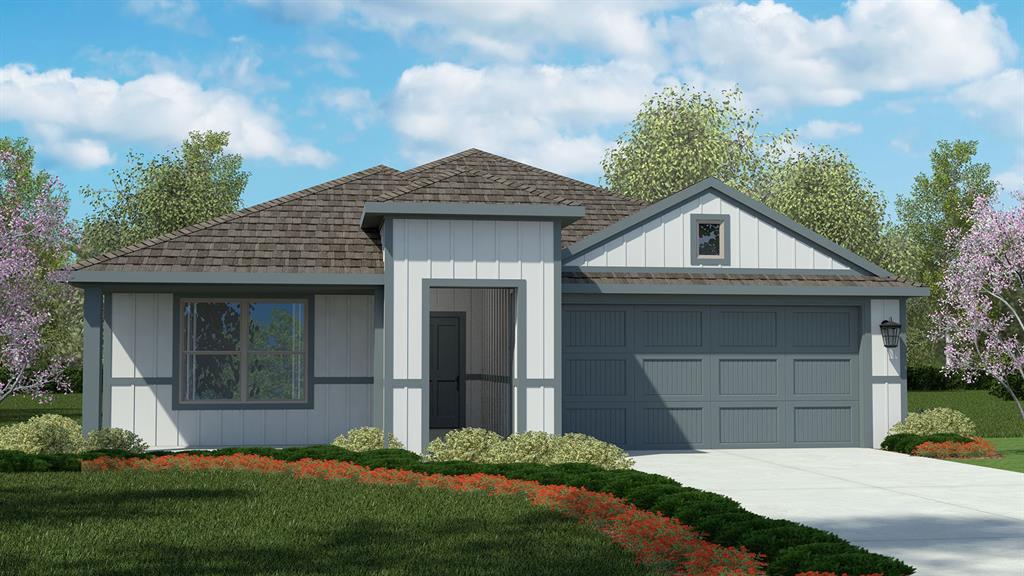
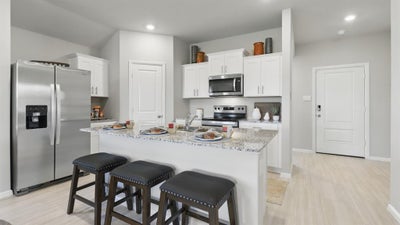
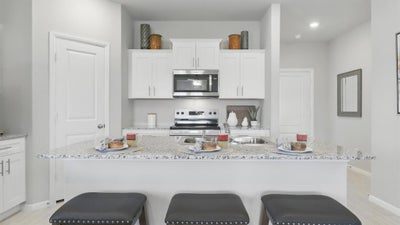
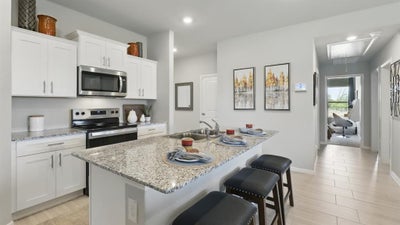
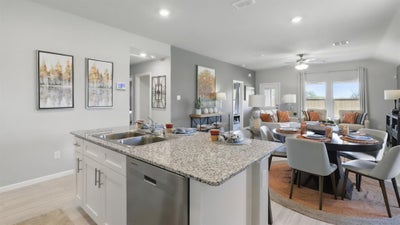
Beautiful new D.R. Horton home in the Townes Landing community located in Fort Worth and Everman ISD! The single-story Elgin Floor plan, Elevation Y, with an estimated winter completion, offers 4 bedrooms, 2 bathrooms, and a 2-car garage with a modern open-concept design that blends spacious living with everyday convenience. The family room, dining area, and contemporary kitchen flow together seamlessly, creating an inviting central space perfect for entertaining. The chef-inspired kitchen includes quartz countertops, 36” upper cabinets with hardware, stainless steel appliances, a gas range, stainless steel sink, center island, and a walk-in pantry for ample storage. The private primary suite features an en-suite bath with dual quartz vanities, a 5-foot oversized shower, and a walk-in closet located directly off the bathroom. Three secondary bedrooms and a full bathroom with a quartz vanity top provide comfortable accommodations for family or guests, with thoughtful separation for added privacy. Luxury vinyl plank flooring enhances all main living areas and wet zones for durability and easy maintenance. Built with energy-efficient construction and equipped with America’s Smart Home® Technology, the home also includes a tank water heater for added comfort. Exterior highlights include a landscape package, full sprinkler system with rain sensor, privacy fencing, and more. Residents of Townes Landing enjoy convenient access to I-35W and major Fort Worth corridors, along with nearby dining, shopping, parks, grocery options, and everyday essentials-all within a welcoming community setting.
Property Information
- Property type
- Residential
- Sub-type
- Single Family Residence
- Style
- Traditional
- Year built
- 2025
- Living area
- 1,606 Sq Ft
- Lot size
- 0.13 acres
- Garage spaces
- 2
- Days on market
- 13
- MLS® Listing#
- 21417307
Property Features
- Interior
- Eat-in Kitchen · Granite Counters · Kitchen Island · Open Floorplan · Pantry · High Speed Internet · Smart Home
- Appliances
- Dishwasher · Disposal · Gas Range · Gas Water Heater · Microwave · Tankless Water Heater · Vented Exhaust Fan
- Cooling
- Central Air · Electric
- Heating
- Exhaust Fan · Central · Natural Gas
- Flooring
- Carpet · Laminate
- Fireplace
- None
- Parking
- Garage · Garage Faces Front · Attached
- Patio
- Covered · Rear Porch
- Fencing
- Back Yard · Wood
- Lot features
- Few Trees · Interior Lot · Landscaped · Subdivided
- Construction
- Brick · Frame
- Foundation
- Slab
- Roof
- Composition
- Security
- Smoke Detector(s)
- Community
- Curbs · Sidewalks
- Utilities
- Cable Available · Electricity Connected · Natural Gas Available · Phone Available · Sewer Available · Underground Utilities
- Sewer
- Public Sewer
- Water source
- Public
Rooms
First
- Bedroom12 x 11
- Bedroom12 x 10
- Dining Room12 x 8
- Kitchen12 x 10
- Living Room16 x 14
- Master Bedroom15 x 13
- Utility Room7 x 6
Schools
- Elementary
- Townley
- Middle
- Johnson 6th Grade
- High
- Everman
- District
- Everman ISD
Financial Details
- HOA
- $500 / AnnuallyAssociation: Branding Iron HOA
- Parcel number
- 43254775
Directions
NOW SELLING FROM THE NEW COMMUNITY MODEL at 2005 Fallston Dr. In Ft Worth take I-30 West and take EXIT 3 to Chapel Creek Blvd and go NORTH. Continue for about a mile and turn RIGHT on Amber Ridge Dr. Next turn RIGHT on Fallston Dr. Arrive at New Community model at 2005 Fallston Dr. Ft Worth 76108.

Listing Courtesy: Century 21 Mike Bowman, Inc. - 817-354-7653
Presented by: Stephen Kahn
Last Updated: 2026-10-21T00:00:00.000Z
Commute Calculator
Explore commute times from 10324 CHERRYTREE Lane, Fort Worth, TX 76140.