1360 Mansfield DriveAurora, IL 60502
Carillon at Stonegate · Kane County
Description
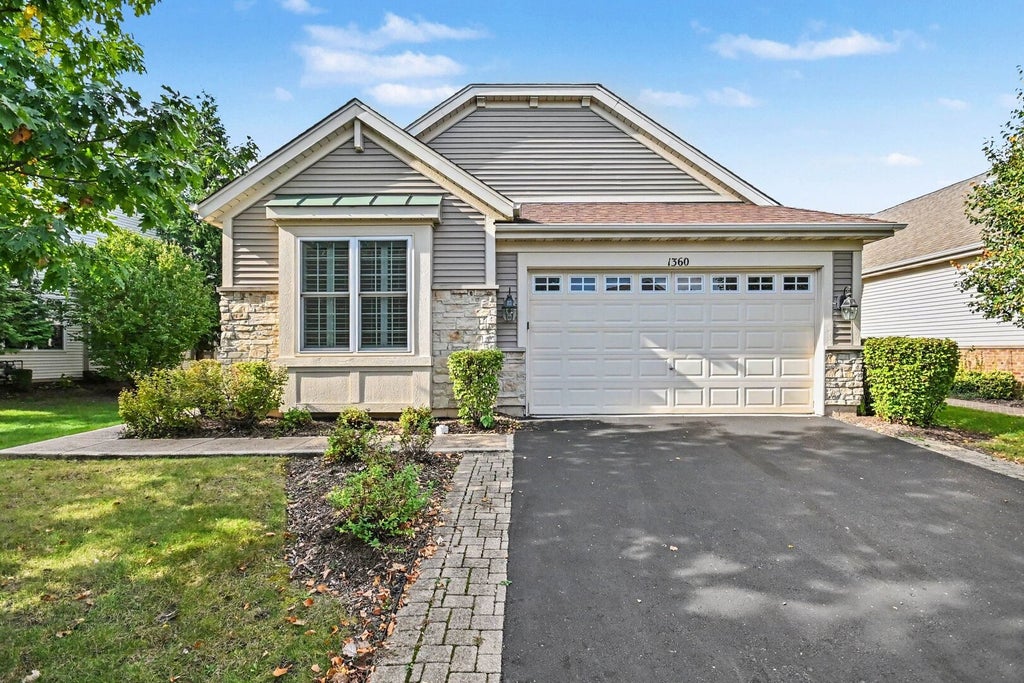
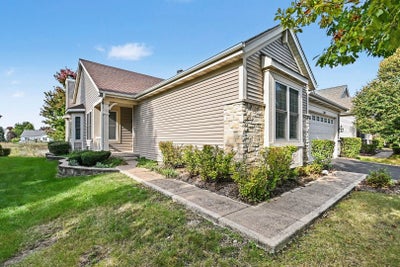
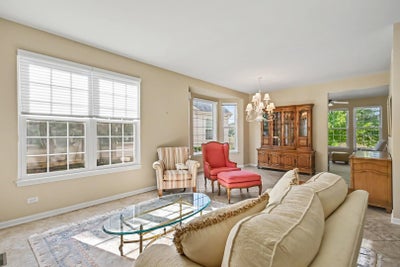
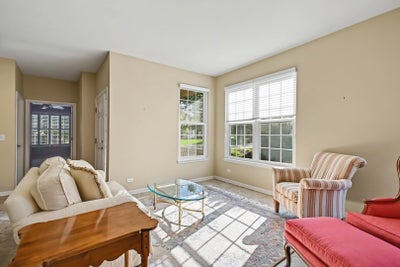
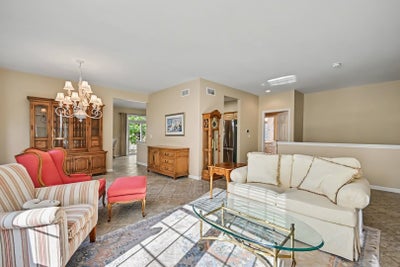
Ranch home built in 2005 in the Carillon at Stonegate subdivision of Aurora, Illinois. 2 bedrooms plus a main-level office, 3 full baths, 2,013 square feet on the main level per the county assessor, and a 1,721 square foot finished basement, on a 0.15 acre lot that backs to a pond. The front entry opens to a living area and dining area with a bay window, a chandelier, and ceramic tile floors that continue through the kitchen and family area. The kitchen has light wood cabinets, a tile backsplash, recessed lighting, a peninsula with a double sink, a stainless French-door refrigerator, a gas range with double ovens, an over-the-range microwave, and a dishwasher. The family area has a vaulted ceiling, a ceiling fan, a tile fireplace with a wood mantel and built-in niche, a row of windows facing the pond, and a sliding glass door to the brick paver patio. The primary bedroom has a ceiling fan, a walk-in closet, and a private bath with a long vanity, a tub, a separate shower, and a glass block window. The second bedroom has plantation shutters and a ceiling fan, with a full bath with a shower across the hall. The office has a ceiling fan. A laundry room off the garage entry has cabinets, a utility sink, and the washer and dryer. The finished basement has carpet, a drop ceiling, a large open recreation area, a room with a closet, a third full bath with a tub and shower, and a furnace and storage room. Outside: vinyl siding with stone accents, an attached 2-car garage, an asphalt driveway, central air, and a brick paver patio with a seat wall overlooking the pond. Floor plans with room dimensions are included in the photos. This sale is based on the completion of a prior transaction. Enjoy life in Carillon at Stonegate, a 55+ community with a clubhouse, fitness center, and outdoor pool.
Property Information
- Property type
- Residential
- Sub-type
- Single Family Residence
- Style
- Ranch
- Year built
- 2005
- Living area
- 2,013 Sq Ft
- Lot size
- 0.15 acres
- Lot dimensions
- 59 X 120 X 55 X 120
- Garage spaces
- 2
- Parking spaces
- 2
- Ownership
- Fee Simple w/ HO Assn.
- Days on market
- 13
- MLS® Listing#
- 12784650
Property Features
- Interior
- Walk-In Closet(s) · Vaulted Ceiling(s) · Cathedral Ceiling(s)
- Appliances
- Range · Microwave · Dishwasher · Refrigerator · Washer · Dryer · Disposal · Humidifier
- Cooling
- Ceiling Fan(s) · Central Air
- Heating
- Forced Air
- Fireplace
- Family Room · Gas Log
- Basement
- Sump Pump · Finished · Full
- Parking
- Asphalt · Garage Door Opener · Attached · Garage
- Laundry
- Main Level · Sink
- Patio
- Patio
- Construction
- Vinyl Siding · Stone
- Roof
- Asphalt
- Windows
- Window Treatments · Plantation Shutters
- Sewer
- Public Sewer
- Water source
- Public
Rooms
Basement
- Recreation Room39X35
- Utility Room-Lower Level15X13
- Bonus Room20X13
Main
- Walk In Closet5X9
- Bedroom 220X13
- Dining Room10X14
- Family Room13X23
- Kitchen12X10
- Laundry6X8
- Living Room12X23
- Master Bedroom30X15
- Office12X12
Financial Details
- HOA
- $278 / Monthly
- Annual taxes
- $10,284Tax year 2025
- Parcel number
- 1512477007
Directions
E Indian Trail Rd to Mansfield Dr, north on Mansfield Dr to home on left.

Listing Courtesy: O'Neil Property Group, LLC - 6304258815
Last Updated: 2026-10-15T00:00:00.000Z
Commute Calculator
Explore commute times from 1360 Mansfield Drive, Aurora, IL 60502.