73 Foxfield Drive EBarrhaven, ON K2J 1L7
Ottawa
Description
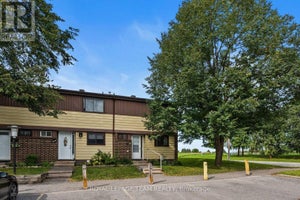
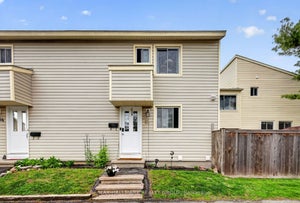
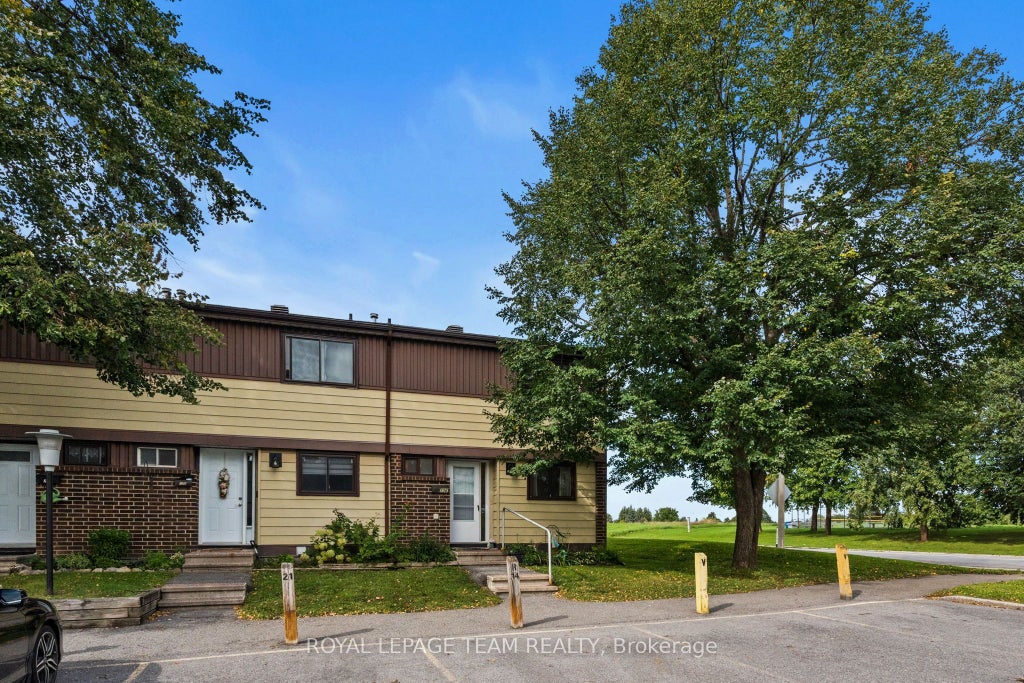
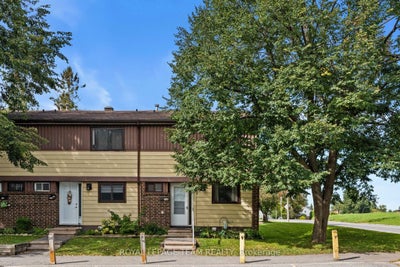
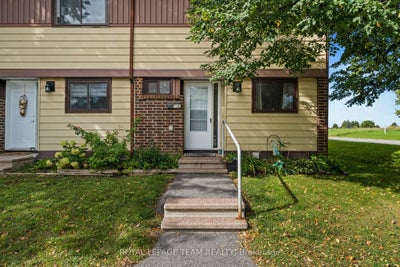
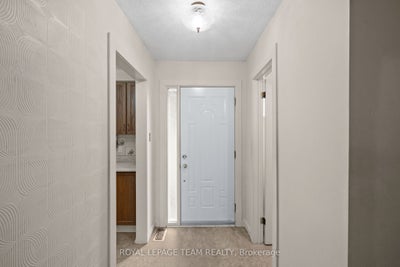
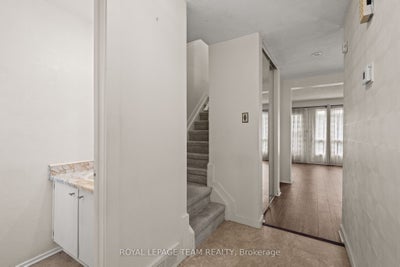
Welcome to 73E Foxfield Drive, a well-maintained 3-bedroom, 2-bathroom end-unit condo townhome in the heart of Old Barrhaven. Lovingly cared for by the same owner for over 40 years, this home offers an incredible opportunity for first-time buyers looking to get into the market and make a home their own. Tucked into an established community surrounded by mature trees and green space, this end unit offers the added privacy and natural light that comes with having only one attached neighbour. Inside, you'll find a bright and functional layout with comfortable living and dining spaces and a kitchen with plenty of cabinetry and room for everyday living. The main level offers an easy flow for both day-to-day living and entertaining. Upstairs are three well-sized bedrooms and a full bathroom, providing plenty of space for a young family, home office or guests. The unfinished lower level adds even more usable living space with potential for a rec room; perfect for movie nights, a playroom, home gym or cozy place to unwind, and plenty of storage. Outside, enjoy your own private patio and yard space surrounded by mature greenery, without the upkeep that typically comes with a freehold home. One parking space is included, and the condo fee covers water and exterior maintenance, making homeownership that much simpler. The location is a standout. Set in established Old Barrhaven, you're close to parks, schools, recreation, shopping, restaurants and everyday essentials, with transit nearby and easy access to the rest of the city. Whether you're buying your first home, downsizing or looking for an affordable way to put down roots in Barrhaven, 73E Foxfield offers space, location and over 40 years of pride of ownership - ready for its next chapter.
Property Information
- Property type
- Residential
- Style
- 2-Storey
- Stories
- 2
- Parking spaces
- 1
- MLS® Listing#
- X14082584
Property Features
- Interior
- Storage
- Exterior
- Lighting
- Cooling
- None
- Heating
- Natural Gas · Forced Air
- Basement
- Full · Unfinished
- Lot features
- On Golf Course · Level · Cleared
- Construction
- Vinyl Siding · Brick
- Roof
- Asphalt
Rooms
Main
- Foyer1.4 x 3.01
- Bathroom1.0 x 1.99
- Dining Room3.74 x 2.15
- Kitchen2.51 x 3.31
- Living Room5.12 x 3.19
Second
- Bathroom2.52 x 1.52
- Bedroom 22.52 x 4.25
- Bedroom 32.5 x 2.97
- Master Bedroom4.44 x 3.35
Financial Details
- HOA
- $485 · period not statedAssociation: CCC
- Annual taxes
- $2,295Tax year 2026
- Parcel number
- 151260021
Directions
Take Fallowfield to Holitman Drive, then left onto Foxfield
Listing Courtesy: ROYAL LEPAGE TEAM REALTY - 6136923567
Commute Calculator
Explore commute times from 73 Foxfield Drive E, Barrhaven, ON K2J 1L7.