782 Route 535Cocagne, NB E4R 3G6
Description
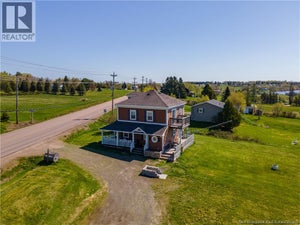
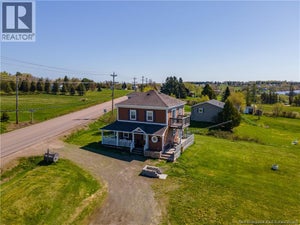
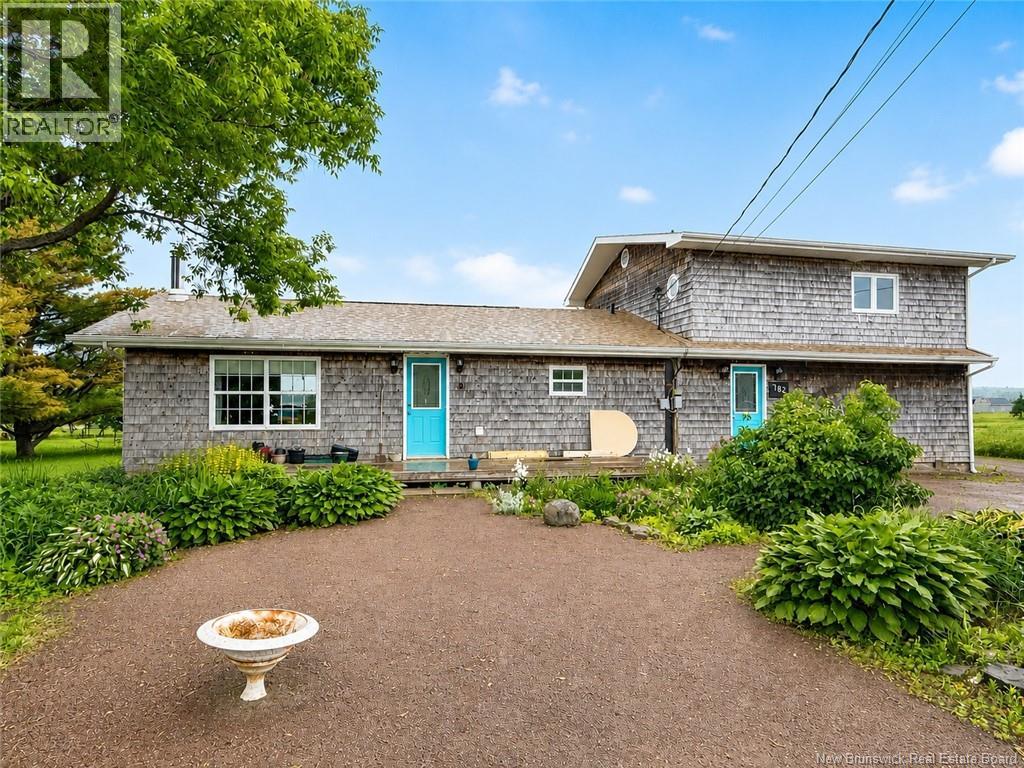
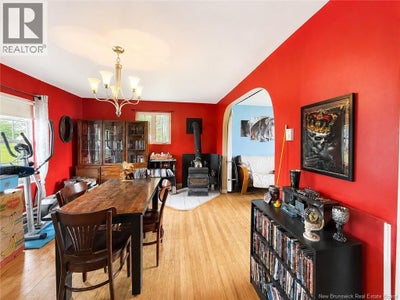
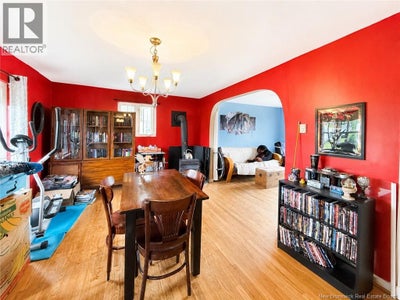
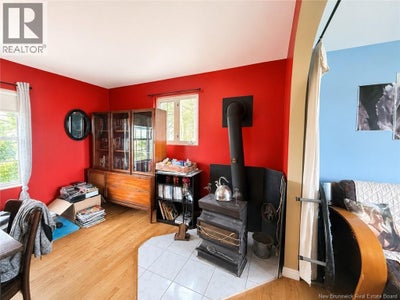
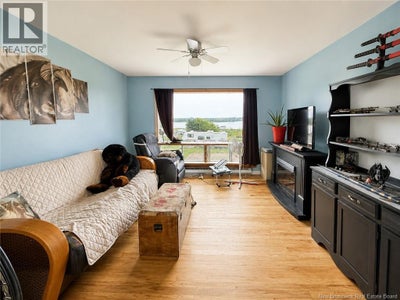
Welcome to this unique and versatile property offering two self-contained living spaces, making it an excellent opportunity for multi-generational living, extended family, guests, or potential rental income. The front residence welcomes you with a spacious foyer leading into a bright and inviting layout featuring a generous kitchen with ample cabinetry, a formal dining room, a comfortable living room, one bedroom, and a full bathroom with convenient laundry facilities. The second living space, accessed from the rear of the home, offers its own private entrance and foyer. The main level includes a spacious bedroom and an oversized full bathroom with laundry. Upstairs, you'll find a bright open-concept living area where the kitchen, dining, and living room come together to create an inviting space highlighted by beautiful water views. The lower level provides an abundance of storage and utility space and includes a workshop area, a full bathroom, and a kitchen. While this level does not qualify as finished living space, it offers exceptional flexibility for storage, hobbies, or future possibilities, subject to buyer verification and applicable regulations. Outside, you'll appreciate the beautifully landscaped grounds featuring mature trees, established perennial gardens, and inviting outdoor living spaces. Enjoy your morning coffee while taking in the beautiful water views, then take advantage of the property's right-of-way access to the river where you can launch a kayak, canoe, or paddleboard and enjoy everything this scenic waterfront setting has to offer. Whether you're searching for a home that offers flexible living arrangements, space for extended family, or simply a peaceful property with beautiful views and direct access to outdoor recreation, this home is ready to welcome its next owners. (id:31684)
Property Information
- Property type
- Residential
- Sub-type
- Single Family Residence
- Structure type
- House
- Stories
- 1
- Living area
- 1,841 Sq Ft
- Lot dimensions
- 3897
- Ownership
- Freehold
- Listing #
- NB142933
Property Features
- Cooling
- Heat Pump
- Heating
- Baseboard · Heat Pump · Electric
- Flooring
- Ceramic Tile · Tile · Hardwood
- Basement
- Full
- Construction
- Cedar
- Foundation
- Block
- Sewer
- Septic Tank
- Water source
- Well
Rooms
Second level
- 3pc Bathroom7'6'' x 7'11''
- Dining Room7'11'' x 14'11''
- Kitchen10'1'' x 15'11''
- Living Room13'4'' x 15'5''
Main level
- 3pc Bathroom8'9'' x 17'2''
- 3pc Bathroom7'8'' x 13'9''
- Foyer7'7'' x 9'8''
- Foyer6' x 8'2''
- Bedroom11'4'' x 17'3''
- Bedroom11'6'' x 15'3''
- Dining Room11'5'' x 17'
- Kitchen11'5'' x 18'4''
- Living Room12'3'' x 11'7''
Financial Details
- Annual taxes
- $2,983
- Parcel number
- 25120320
Directions
From NB-11, take exit toward NB-134/Cocagne/Notre-Dame. Turn right onto NB-535 S. Property is on the left.

Listing Courtesy: Keller Williams Capital Realty
Data Terms of Use
This website is operated by EXIT Realty Specialists, a brokerage who is a member of The Canadian Real Estate Association (CREA). The content on this website is owned or controlled by CREA. By accessing this website, the user agrees to be bound by these terms of use as amended from time to time, and agrees that these terms of use constitute a binding contract between the user, EXIT Realty Specialists, and CREA.
Copyright
The content on this website is protected by copyright and other laws, and is intended solely for the private, non-commercial use by individuals. Any other reproduction, distribution or use of the content, in whole or in part, is specifically prohibited. Prohibited uses include commercial use, “screen scraping”, “database scraping”, and any other activity intended to collect, store, reorganize or manipulate the content of this website.
Trademarks
REALTOR®, REALTORS®, and the REALTOR® logo are certification marks that are owned by REALTOR® Canada Inc. and licensed exclusively to The Canadian Real Estate Association (CREA). These certification marks identify real estate professionals who are members of CREA and who must abide by CREA’s By-Laws, Rules, and the REALTOR® Code. The MLS® trademark and the MLS® logo are owned by CREA and identify the professional real estate services provided by members of CREA.
Liability and Warranty Disclaimer
The information contained on this website is based in whole or in part on information that is provided by members of CREA, who are responsible for its accuracy. CREA reproduces and distributes this information as a service for its members, and assumes no responsibility for its completeness or accuracy.
Amendments
EXIT Realty Specialists may at any time amend these Terms of Use by updating this posting. All users of this site are bound by these amendments should they wish to continue accessing the website, and should therefore periodically visit this page to review any and all such amendments.
Commute Calculator
Explore commute times from 782 Route 535, Cocagne, NB E4R 3G6.