2604 Addlet DriveRaleigh, NC 27610
Biltmore Heights · Wake County
Description
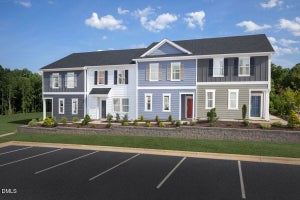
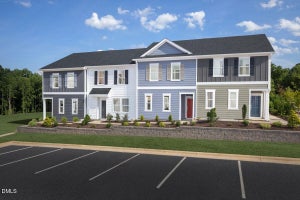
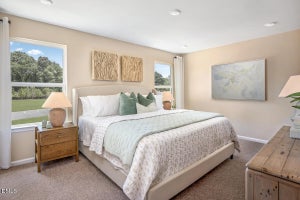
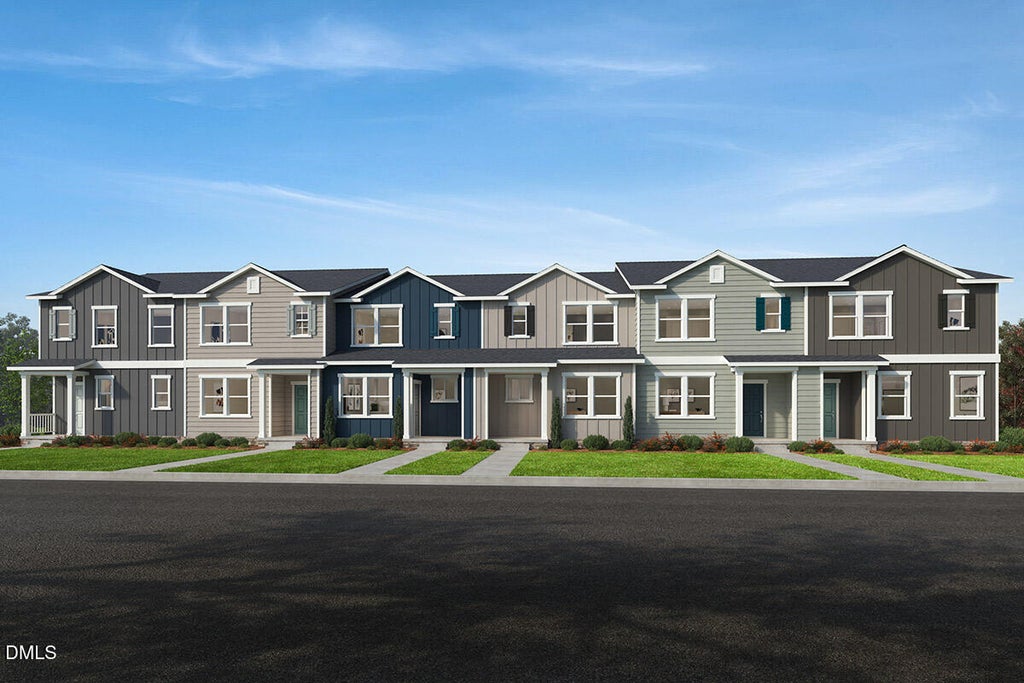
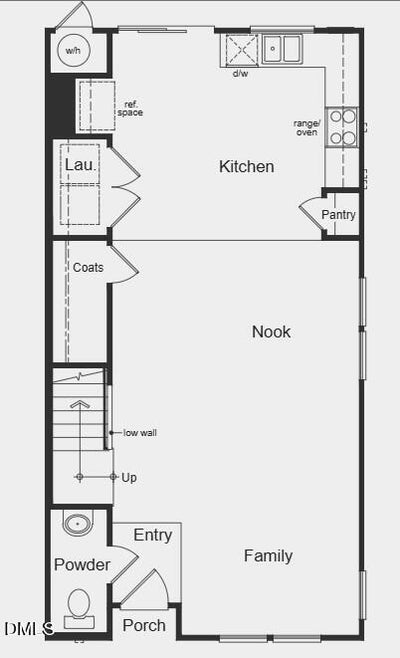
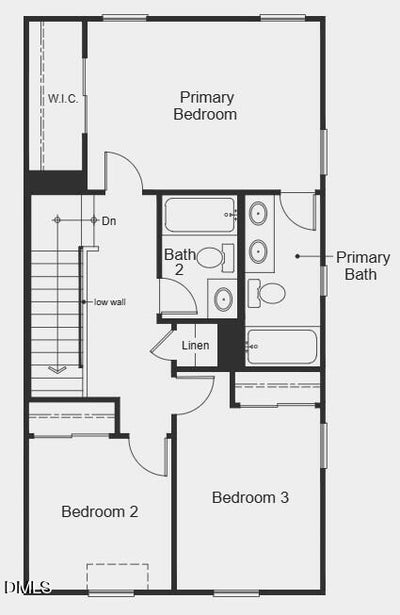
END UNIT! Experience stylish, low-maintenance living in this thoughtfully crafted 3-bedroom, 2.5-bath town-home with 1,445 sq ft of functional, modern space. The open main-level layout offers an inviting flow between the living area and a beautifully designed kitchen that's perfect for casual evenings at home or entertaining guests with ease. Upstairs, each bedroom offers comfortable proportions and abundant natural light, creating warm and relaxing private spaces. A conveniently positioned laundry closet on the main floor near the kitchen and common living area adds everyday practicality right where you need it most. Energy-efficient construction, including encapsulated spray-foam attic insulation, enhances comfort while helping reduce long-term utility costs. This home has so many upgraded finishes! From Quartz Countertops, elevated LVP, gorgeous fixtures... it's a show stopper! This home places you right where you want to be - just minutes from the downtown district, popular dining spots, shopping destinations, and quick access to I-40 and NC State University. Enjoy nearby green-ways, walking trails, and parks, plus easy access to public transit within walking distance, making commuting and exploring the area simple and flexible. A smart combination of convenience, efficiency, and location makes this town-home an outstanding opportunity in the desirable Biltmore community.
Property Information
- Property type
- Residential
- Sub-type
- Townhouse
- Structure type
- Townhouse
- Year built
- 2026
- Living area
- 1,451 Sq Ft
- Lot size
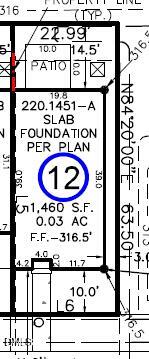
- 0.03 acres
- Days on market
- 56
- MLS® Listing#
- 10189085
Property Features
- Interior
- Granite Counters · Pantry · Smart Thermostat · Storage · Walk-In Closet(s) · WaterSense Fixture(s)
- Appliances
- Disposal · Dishwasher · ENERGY STAR Qualified Appliances · Electric Range · Electric Water Heater · Stainless Steel Appliance(s)
- Cooling
- Dual · Zoned
- Heating
- Zoned
- Flooring
- Carpet · Vinyl
- Laundry
- Electric Dryer Hookup · Main Level · Washer Hookup
- Patio
- Patio
- Construction
- Fiber Cement
- Foundation
- Slab
- Roof
- Shingle
- Windows
- ENERGY STAR Qualified Windows · Low Emissivity Windows
- Community
- Street Lights
- Sewer
- Public Sewer
- Water source
- Public
Rooms
Main
- Entrance Hall6.0 x 4.0
- Bedroom 312.0 x 10.0
- Family Room24.0 x 15.0
- Kitchen13.0 x 15.0
- Utility Room3.0 x 4.0
Second
- Bedroom 210.0 x 9.0
- Master Bedroom11.0 x 15.0
Schools
- Elementary
- Wake - West Lake Elementary
- Middle
- Wake - West Lake Middle
- High
- Wake - Middle Creek High
Financial Details
- HOA
- $120 / MonthlyAssociation: PPM Inc.
- Parcel number
- 1702955837
Open Houses
- 12:00–4:00 PMAdd to calendar
- 12:00–4:00 PMAdd to calendar
- 12:00–4:00 PMAdd to calendar

Listing Courtesy: Ramsey Realtors Team Inc - 9194274328
Last Updated: 2026-08-26T00:00:00.000Z
Commute Calculator
Explore commute times from 2604 Addlet Drive, Raleigh, NC 27610.