403 E Bowie StLuling, TX 78648
O T Luling · Caldwell County
Description
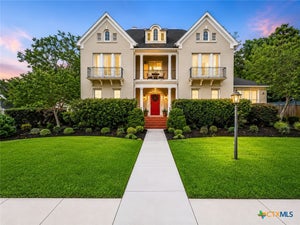
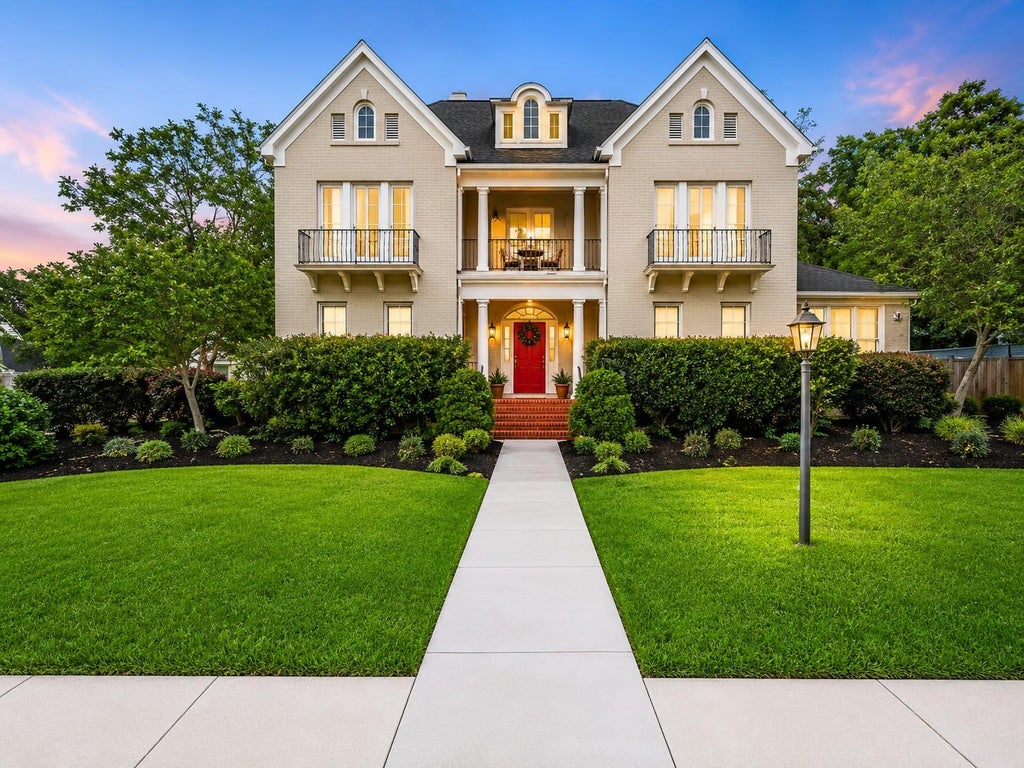
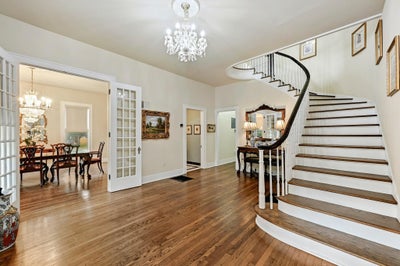
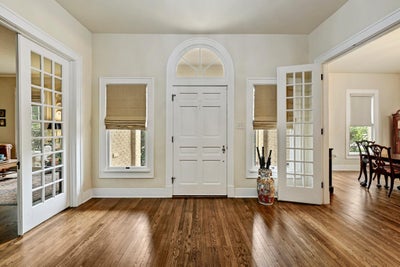
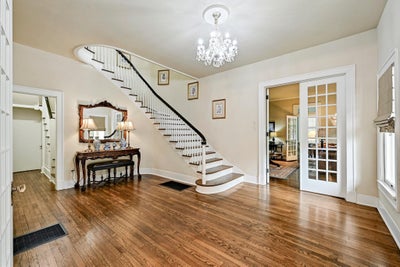
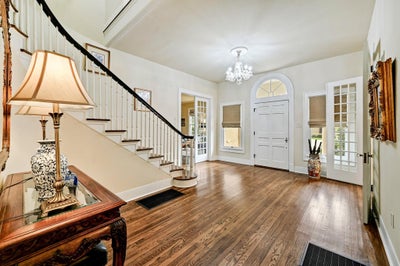
NEW ROOF! NEW HVAC ! Stunningly renovated Mid Century Modern two-story home blending timeless elegance with modern luxury. This classy 4-sided brick residence showcases beautiful hardwood floors throughout and features a formal dining room adorned with a stunning chandelier, a spacious living room with a cozy gas fireplace, and a beautiful chef’s kitchen complete with granite countertops, a large island, gas stove, walk-in pantry, and charming butler’s pantry/breakfast room. Downstairs offers incredible flexibility with two sunrooms perfect for offices or sitting areas, along with a full bath, half bath, and guest bedroom. Upstairs, you’ll find three spacious bedrooms, including a luxurious primary suite with a walk-in closet, double vanities, and a beautiful walk-in shower. The third floor offers a fully floored walk-in attic with endless storage or expansion possibilities. Step outside to enjoy the private backyard enclosed with a beautiful brick privacy fence. Completing the property is a detached garage with a charming 1 bed/1 bath garage apartment—ideal for guests, rental income, or multi-generational living. This exceptional home is filled with character, elegance, and timeless charm and is located in the heart of Luling. Luling is an easy commute to Austin and San Antonio.
Property Information
- Property type
- Residential
- Sub-type
- Single Family Residence
- Year built
- 1936
- Living area
- 4,127 Sq Ft
- Lot size
- 0.31 acres
- Garage spaces
- 2
- Parking spaces
- 4
- Ownership
- Fee-Simple
- Days on market
- 143
- MLS® Listing#
- 7231776
Property Features
- Interior
- Bookcases · Built-in Features · Cedar Closet(s) · Chandelier · Granite Counters · Crown Molding · Double Vanity · Entrance Foyer · High Speed Internet · Kitchen Island · Pantry · Storage · Walk-In Closet(s) · Master Downstairs
- Exterior
- Private Yard
- Appliances
- Dishwasher · Disposal · Gas Range · Ice Maker · Microwave · Range · Refrigerator · Self Cleaning Oven · Water Heater
- Cooling
- Central Air · Electric
- Heating
- Fireplace Insert
- Flooring
- Tile · Wood
- Fireplace
- Family Room · Gas Log · Insert
- Pool
- None
- Parking
- Detached · Driveway · Garage · Garage Door Opener · Paved · Storage · Workshop in Garage
- Laundry
- Laundry Room · Main Level
- Patio
- See Remarks · Enclosed
- Fencing
- Fenced · Back Yard · Brick · Full · Wood
- Lot features
- City Lot · Landscaped · Level · Subdivided
- Construction
- See Remarks · Brick · Board & Batten Siding
- Foundation
- Pillar/Post/Pier
- Roof
- Shingle
- Windows
- Blinds
- Security
- Security System Leased
- Other structures
- See Remarks · Garage(s) · Storage · Workshop
- Utilities
- Cable Available · Cable Connected · Electricity Connected · Natural Gas Connected · Sewer Connected · Water Connected
- Sewer
- Public Sewer
- Water source
- Public
Schools
- Elementary
- Leonard Shanklin
- Middle
- Gilbert Gerdes
- High
- Luling
Financial Details
- HOA
- None
- Annual taxes
- $2,910Tax year 2025
- Assessed value
- $454,670
- Parcel number
- 060000016001580
Directions
FROM AUSTIN, COMING INTO LULING, GOING SOUTH ON HWY 183, TURN RIGHT ON PIERCE ST. , LEFT ON WALNUT, LEFT ON BOWIE. HOUSE ON THE CORNER OF BOWIE AND WALNUT
Listing Courtesy: Riata Real Estate - (830) 875-6017
Last Updated: 2026-06-02T00:00:00.000Z
Commute Calculator
Explore commute times from 403 E Bowie ST, Luling, TX 78648.