2959 Garden Trail BendSt Cloud, FL 34771
WESLYN PARK · Osceola County
Description
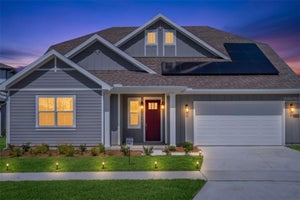
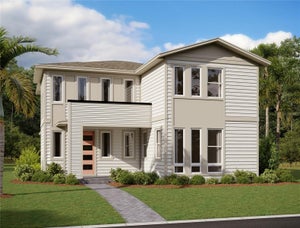
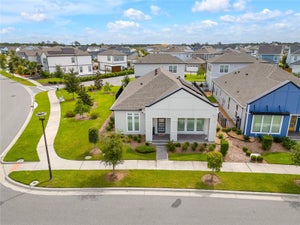
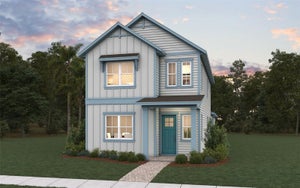
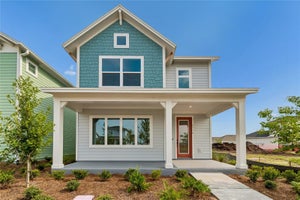
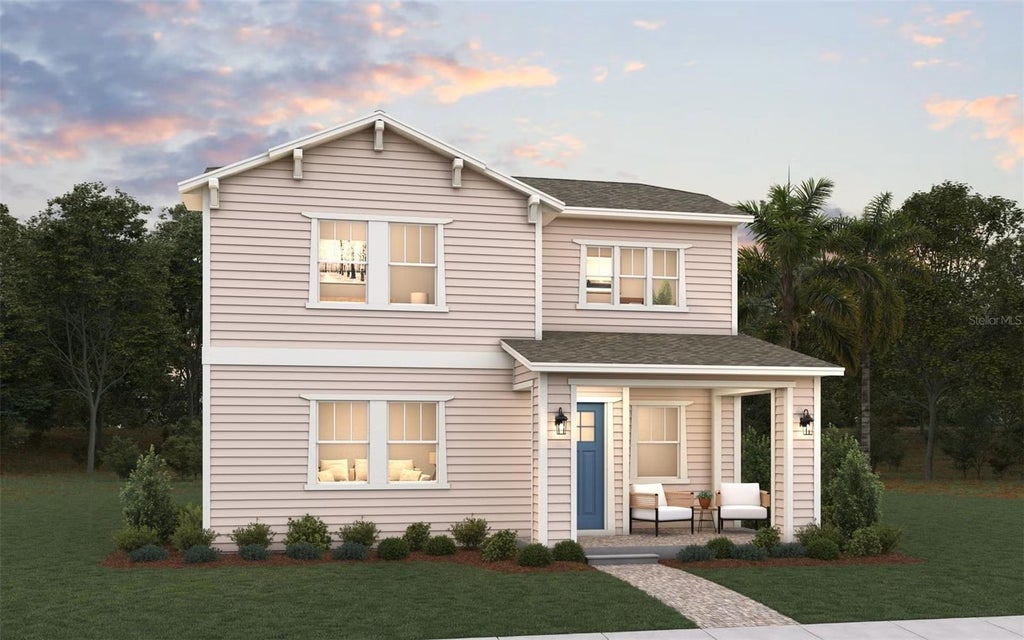
Virtually Staged. Under Construction. Find room to gather, unwind and make yourself at home in Weslyn Park at Sunbridge. This Mercer II, Elevation A, offers four bedrooms, three full bathrooms and a half bath, with the primary suite thoughtfully located on the first floor. The open kitchen, dining and great-room layout brings daily life together, while a Gourmet Kitchen with an island, built-in oven, electric cooktop and range hood makes hosting feel natural. Laminate flooring adds warmth to the main living spaces, with carpet in the bedrooms and upstairs bonus room and tile in the bathrooms. Retreat to the primary suite with its generous closet space and spa-style shower, or head upstairs to a bonus room ready for movie nights, hobbies or play. Covered front and rear porches invite time outdoors, and a breezeway leads to a detached three-car garage with rear alley access. Set on an oversized homesite, this home combines flexible living spaces with the neighborhood charm of Weslyn Park, where community parks, trails, a garden and a pool bring recreation close to home. The sample photos included are of the model home and are meant to showcase the craftsmanship and design quality.
Property Information
- Property type
- Residential
- Sub-type
- Single Family Residence
- Style
- Craftsman
- Year built
- 2027
- Living area
- 3,041 Sq Ft
- Lot size
- 0.19 acres
- Lot dimensions
- 48X120
- Garage spaces
- 3
- Ownership
- Fee Simple
- Zoning
- PUD
- Days on market
- 0
- MLS® Listing#
- G5119797
Property Features
- Interior
- Eat-in Kitchen · High Ceilings · Open Floorplan · Stone Counters · Walk-In Closet(s)
- Exterior
- Lighting
- Appliances
- Cooktop · Dishwasher · Disposal · Exhaust Fan · Microwave · Range Hood
- Cooling
- Central Air
- Heating
- Central · Electric · Heat Pump
- Flooring
- Carpet · Ceramic Tile · Laminate
- Pool
- In Ground
- Parking
- Alley Access · Driveway · Garage Door Opener · Garage Faces Rear
- Laundry
- Electric Dryer Hookup · Inside · Laundry Room · Washer Hookup
- Patio
- Covered · Front Porch · Rear Porch
- Lot features
- Cleared · Corner Lot · Landscaped · Paved
- Construction
- Cement Siding · Frame
- Foundation
- Slab
- Roof
- Shingle
- Windows
- Double Pane Windows · Insulated Windows · Low Emissivity Windows
- Security
- Smoke Detector(s)
- Community
- Park · Playground · Pool · Sidewalks · Street Lights
- Utilities
- Cable Available · Electricity Available · Phone Available · Sewer Available · Underground Utilities · Water Available
- Sewer
- Public Sewer
- Water source
- Public
Rooms
Second
- Bedroom 214.6x12.2
- Bedroom 312.8x11.2
- Bedroom 414x11.2
- Bonus Room19.4x12.2
First
- Dining Room14x8
- Kitchen14x17.8
- Living Room14x18
- Master Bedroom14x19
Schools
- Elementary
- VOYAGER K-8
- Middle
- VOYAGER K-8
- High
- Tohopekaliga High School
Financial Details
- HOA
- $422 / QuarterlyAssociation: Artemis Lifestyles
- Annual taxes
- $3,274Tax year 2026
- Parcel number
- 01-25-31-5541-0001-0970
Directions
From SR 417, head south on Narcoossee Road. Turn left onto Cyrils Drive, then left onto Voyager Avenue. Turn left onto Rover Way and continue to the community model home at 6406 Rover Way, Saint Cloud, FL 34771.
Listing Courtesy: OLYMPUS EXECUTIVE REALTY INC - mls@oerfl.com
Last Updated: 2026-11-03T00:00:00.000Z
Commute Calculator
Explore commute times from 2959 GARDEN TRAIL BEND, ST CLOUD, FL 34771.