0039 Bolling DriveJeffersonton, VA 22724
SOUTH WALES · Culpeper County
Description
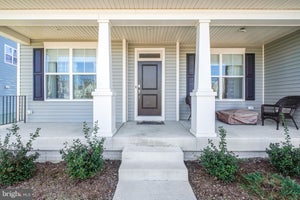
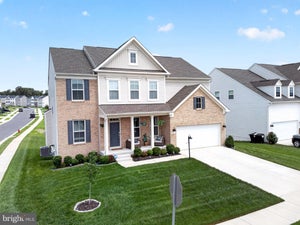
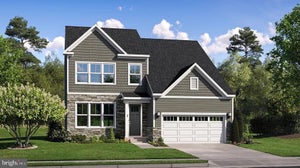
Available Spring 2027! Space, style, and flexibility come together beautifully in the Innisbrook! Situated on an impressive 15,000 sq. ft. homesite, this exceptional home offers 2,737 finished sq. ft. above grade, plus an additional 996 finished sq. ft. in the recreation room, creating nearly 3,733 finished sq. ft. of versatile living space. From the moment you step inside, the two-story foyer creates a dramatic first impression and welcomes you into a thoughtfully designed open-concept floor plan. The spacious layout is ideal for everyday family life while providing an effortless flow for entertaining. The upgraded kitchen is the heart of the home, opening directly to the main living spaces and creating the perfect gathering spot for family and friends. Whether you're hosting a dinner party or enjoying a quiet night at home, this open design keeps everyone connected. Need dedicated workspace? The Innisbrook delivers with two home offices, providing incredible flexibility for remote work, study, hobbies, or a private workspace for multiple members of the household. Upstairs, all 5 bedrooms feature their own walk-in closet, providing exceptional storage and functionality. With 3.5 bathrooms, the home offers plenty of space and convenience for family and guests. The finished 996 sq. ft. recreation room adds another level of possibilities—create a media room, game room, fitness area, playroom, or the ultimate entertaining space. And with a 3-car garage, there is plenty of room for vehicles, gear, storage, and everything life brings with it. Outside, the 15,000 sq. ft. homesite gives you the space to enjoy outdoor living and create a backyard retreat of your own. 2,737 finished sq. ft. above grade + 996 finished sq. ft. in the recreation room. 5 bedrooms. 3.5 baths. 3-car garage. Two home offices. Two-story foyer. Upgraded kitchen. Open-concept living. Walk-in closets in every bedroom. 15,000 sq. ft. homesite. The Innisbrook is where impressive space meets thoughtful design—giving you the flexibility, comfort, and room to live beautifully today and for years to come.
Property Information
- Property type
- Residential
- Sub-type
- Single Family Residence
- Structure type
- House
- Living area
- 3,733 Sq Ft
- Lot size
- 0.34 acres
- Garage spaces
- 3
- Parking spaces
- 3
- Zoning
- RESIDENTIAL
- Days on market
- 33
- MLS® Listing#
- VACU2015038
Property Features
- Interior
- Eat-in Kitchen · Kitchen Island · Recessed Lighting · Walk-In Closet(s) · Pantry · Open Floorplan
- Appliances
- Double Oven · Electric Water Heater · Dishwasher · Disposal · Ice Maker · Range Hood · Refrigerator · Stainless Steel Appliance(s) · Water Heater · Cooktop
- Cooling
- Central Air · Electric
- Heating
- Propane · Forced Air
- Flooring
- Carpet · Vinyl
- Basement
- Finished
- Pool
- Community
- Parking
- Garage Door Opener · Concrete · Off Street · Garage · Driveway · Covered · Inside Entrance · Attached
- Laundry
- Laundry Room · Upper Level
- Patio
- Porch
- Construction
- Brick · Stone · Vinyl Siding
- Foundation
- Other
- Roof
- Shingle
- Windows
- Low Emissivity Windows
- Community
- Pool · Sidewalks · Street Lights
- Sewer
- Public Sewer
- Water source
- Public
Rooms
Lower 1
- Recreation Room
- Storage Room
- Full Bath
- Bedroom 5
Upper 1
- Full Bath
- Primary Bathroom
- Primary Bedroom
- Bedroom 2
- Bedroom 3
- Bedroom 4
- Laundry
- Loft
Main
- Half Bath
- Mud Room
- Dining Room
- Great Room
- Kitchen
- Living Room
- Office
Schools
- Elementary
- EMERALD HILL
- Middle
- CULPEPER
- High
- CULPEPER
- District
- CULPEPER COUNTY PUBLIC SCHOOLS
Financial Details
- HOA
- $75 / MonthlyAssociation: SOUTH WALES AT STONE HAVEN
- Annual taxes
- $3,541Tax year 2026
- Assessed value
- $593,832
- Parcel number
- TBD
Directions
GPS
Listing Courtesy: NextHome The Agency Group - 7036741091