
2104 Falcon DriveTyler, TX 75702
Dogan · Smith County
Description
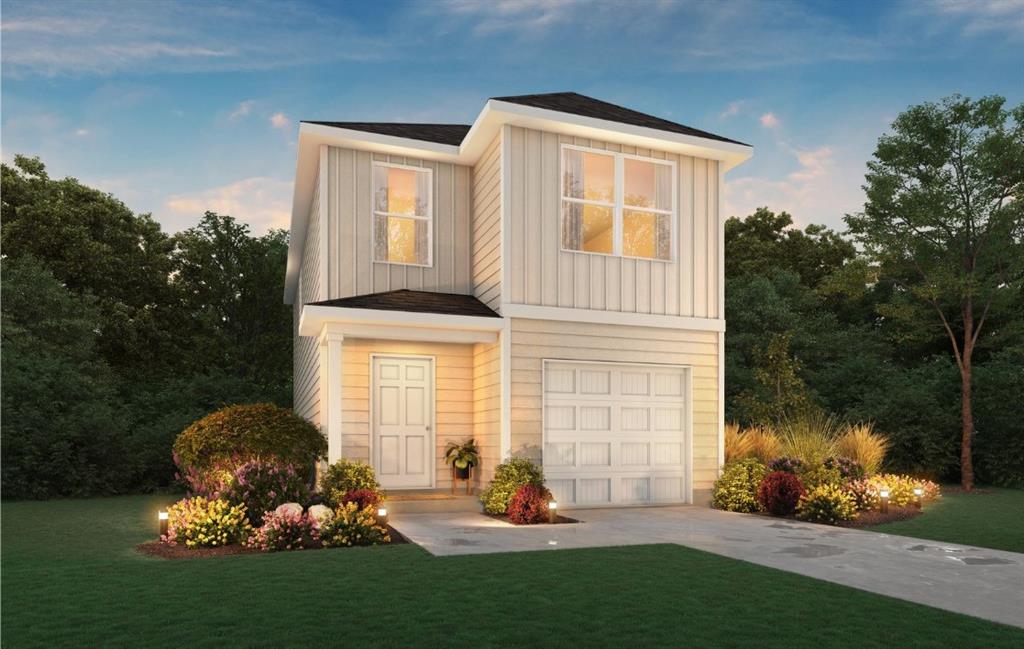
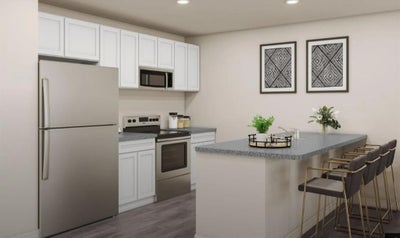
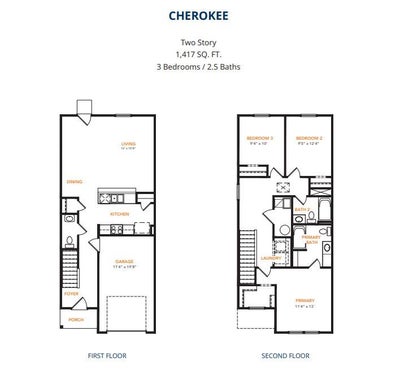
MLS# 21352974 - Built by NHC - Ready Now! ~ Model 1417 B1 - Cherokee The Cherokee Plan from our Celebration Series offers a thoughtfully designed two-story layout that balances open main-level living with well-separated private spaces upstairs. With 3 bedrooms, 2.5 bathrooms, and 1,417 square feet of well-planned living space, this home is designed for comfort, functionality, and everyday ease. The main level welcomes you with a covered front porch and foyer, leading into a hallway that opens to the kitchen, dining, and family room. The kitchen features an island with breakfast bar seating and generous counter space, opening naturally to the dining and family room for everyday living and entertaining. A patio door off the living area provides easy access to outdoor enjoyment, while a conveniently located half bath completes the main level. Upstairs, the layout is designed for privacy and balance. The primary suite is located at one end of the home and includes a private bath and walk-in closet, creating a comfortable retreat. Two secondary bedrooms are located on the opposite end of the upper level, with a full bathroom conveniently nearby. The laundry room is also located on the upper level for added convenience. Disclaimer: Photos may not represent the actual home. They are for illustrative purposes only and may depict a similar home with the same floorplan.
Property Information
- Property type
- Residential
- Sub-type
- Single Family Residence
- Year built
- 2026
- Living area
- 1,417 Sq Ft
- Lot size
- 0.14 acres
- Garage spaces
- 1
- Days on market
- 76
- MLS® Listing#
- 21352974
Property Features
- Interior
- Eat-in Kitchen · Kitchen Island · Walk-In Closet(s)
- Appliances
- Dishwasher · Electric Range · Microwave
- Cooling
- Central Air · Electric
- Heating
- Central · Electric
- Flooring
- Carpet · Laminate
- Parking
- Garage · Garage Faces Front · Attached
- Construction
- Fiber Cement
- Foundation
- Slab
- Roof
- Composition
- Utilities
- Electricity Available
- Sewer
- Public Sewer
- Water source
- Public
Rooms
Second
- Bedroom9 x 12
- Bedroom9 x 10
- Master Bedroom11 x 13
First
- Kitchen10 x 8
- Living Room12 x 15
Schools
- Elementary
- Griffin
- Middle
- Moore Mst Magnet
- High
- Tyler
- District
- Tyler ISD
Financial Details
- HOA
- Yes
- Parcel number
- 2104 Falcon
Directions
Take the I-45 N freeway, Take exit 178 on the right onto W Commerce StUS-79 N toward Buffalo, Follow W Commerce StUS-79 N, Keep left at W Palestine AveUS-79 N, turn left onto N State Highway 155TX-155, Turn right onto W Gentry PkwyUS-69 S, Turn right onto W Bow St. .

Listing Courtesy: HomesUSA.com - 888-872-6006
Presented by: Ben Caballero
Last Updated: 2026-08-06T00:00:00.000Z