332 Main St.Osage, IA 50461
Mitchell County
Description
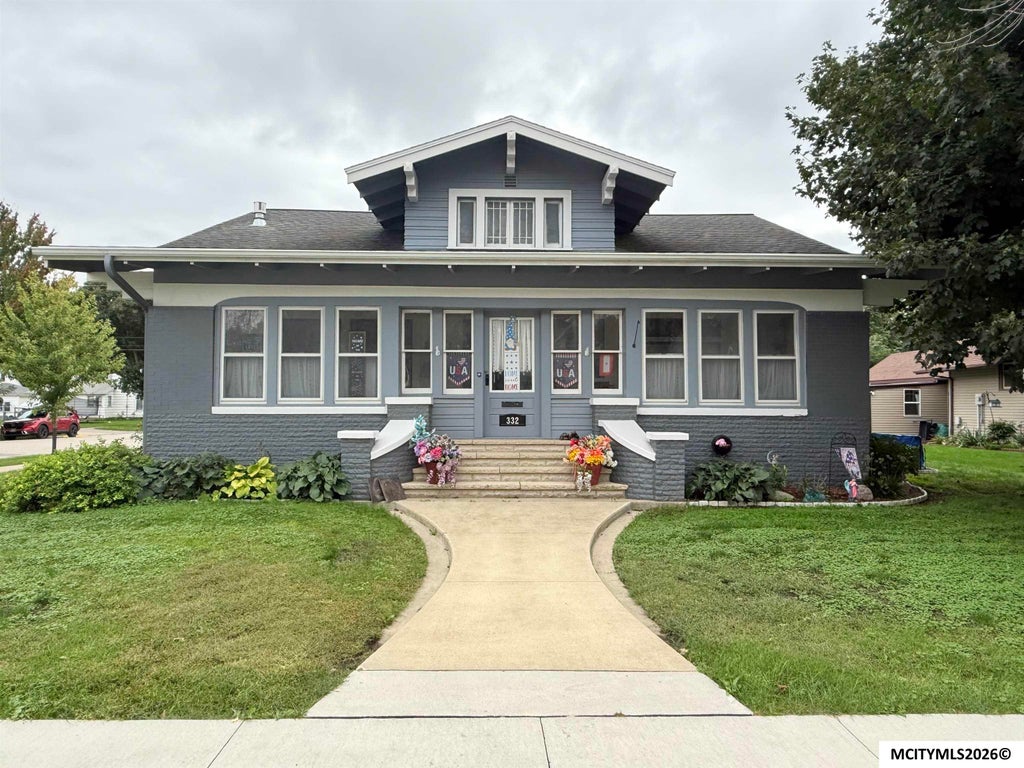
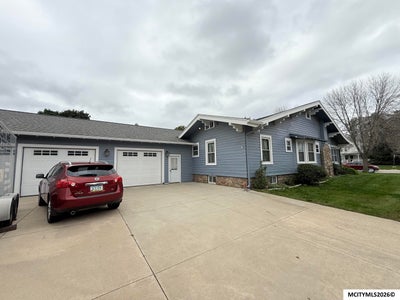
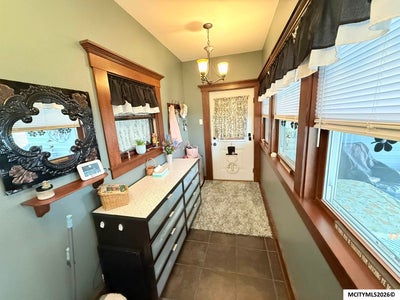
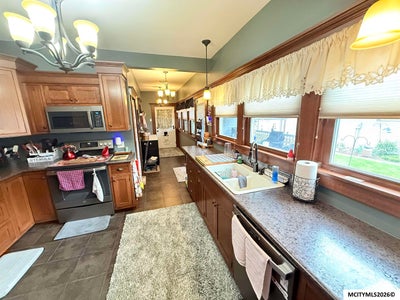
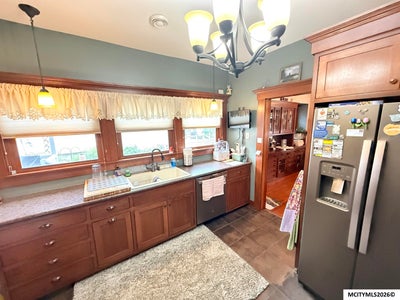
Quality Character & Craftsmanship...3 Bedroom 1.75 Bath with a 1,200 sq ft HEATED GARAGE with 10 foot ceiling and 8 foot garage doors. Updated Kitchen with newer appliances. The dining room has a wonderful built in and the living room has an updated Gas Fireplace. The Front porch is well cared for exposed wood beans and faces main street. All 3 Bedrooms are on the main level along with a full bathroom. Just over 1,500 sq ft on the main floor. The basement has one finished room for a office with a 3/4 Bathroom in the hallway. Several options for storage in the basement or garage. The covered porch has two access points from the house or garage.
Property Information
- Property type
- Residential
- Sub-type
- Single Family Residence
- Style
- 1 Story
- Year built
- 1912
- Stories
- 1
- Living area
- 1,681 Sq Ft
- Garage spaces
- 2
- Zoning
- RG/GENERAL RES
- Days on market
- 51
- MLS® Listing#
- 260732
Property Features
- Cooling
- Central Air · Ceiling Fan(s)
- Heating
- Fireplace Insert · Radiant
- Flooring
- Laminate · Wood
- Basement
- Full
- Parking
- Concrete · Attached
- Patio
- Deck
- Lot features
- Corner Lot
- Construction
- Wood Siding
Rooms
Main
- Bedroom 112x16
- Bedroom 213x14
- Bedroom 310x14
- Dining Room13x14
- Kitchen13x13
- Living Room13x20
Schools
- District
- Osage
Financial Details
- Annual taxes
- $3,106Tax year 2025
Listing Courtesy: HOME NORTH IOWA
Presented by: BEN HAUGE
Commute Calculator
Explore commute times from 332 Main St., OSAGE, IA 50461.