




113 SwainFolsom, CA 95630
Sacramento County
Description
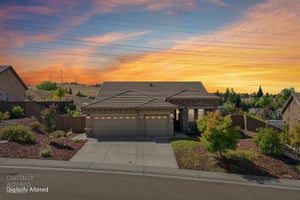
Positioned deep within a cul de sac in the sought after Lexington Hills community, this home was thoughtfully designed to stand out. Originally built as the developer's personal primary residence, the home features distinctive architectural details, including a private balcony off the primary suite, one of its signature design elements. Step inside to a dramatic grand entrance anchored by a centralized staircase, setting the tone for the home's spacious and well designed layout. Natural light pours in throughout, creating a bright and inviting atmosphere. A newer HVAC system, approximately one year old, adds comfort and peace of mind. Out back, enjoy a resort style setting complete with a pool, pool house bathroom, and outdoor shower, an ideal space for both relaxing and entertaining. The property also offers mature landscaping, strong curb appeal, and a cul de sac location that provides added privacy from surrounding traffic. Just minutes from Palladio, Folsom Lake College, shopping, dining, parks, and everyday conveniences, the home offers an excellent combination of location and lifestyle. Located in Lexington Hills with NO HOA and NO Mello Roos. The lot also presents an opportunity for the next owner to add their own touches and unlock even more potential, making this a rare blend of character, location, amenities, and upside.
Property Information
- Property type
- Residential
- Sub-type
- Single Family Residence
- Style
- Mediterranean / Contemporary / Spanish
- Year built
- 1988
- Living area
- 2,405 Sq Ft
- Lot size
- 0.20 acres
- Garage spaces
- 3
- MLS® Listing#
- 226093230
Property Features
- Interior
- Bidet · Double Vanity · Granite Counters · Kitchen Island
- Appliances
- Washer · Dryer
- Cooling
- Ceiling Fan(s) · Central Air · Zoned
- Heating
- Fireplace Insert · Central · Fireplace(s) · Zoned
- Flooring
- Carpet · Tile · Vinyl
- Fireplace
- Insert · Living Room
- Pool
- Pool/Spa Combo · Private
- Parking
- Workshop in Garage
- Laundry
- Sink
- Lot features
- Cul-De-Sac · Secluded
- Construction
- Brick · Stucco
- Foundation
- Slab
- Roof
- Tile
- Other structures
- Pool House
- Utilities
- Natural Gas Available · Sewer Connected · Natural Gas Connected · Electricity Available
- Sewer
- Public Sewer
- Water source
- Public
Schools
- District
- Sacramento
Financial Details
- HOA
- None
- Parcel number
- 072-0710-016-0000
Directions
From Hwy 50, take East Bidwell north, right on Scholar Way, right on Silberhorn Dr, left on S Lexington Dr, left on Swain Square. Home on the right, near end of Cul-De-Sac.

Listing Courtesy: eXp Realty of California Inc. - 8888327179
Presented by: Dominick Nicolai
CA DRE# 01520140. Kris Klair Broker
Data Terms of Use
Terms of Use
1. The following are terms of a legal agreement between you, the person viewing and/or using this Internet site (“User”) and the operator ("Provider") of this Internet site ("Site"), By accessing, browsing and/or using this Site, User acknowledges that User has read, understood, and agrees to be bound by these terms and to comply with all applicable laws and regulations, including but not limited to U.S. export and re-export control laws and regulations. If User does not agree to these terms, User is not authorized to use this Site. The material provided on this Site is protected by law, including, but not limited to, United States Copyright law and international treaties.
2. User must be a prospective purchaser or seller of real estate with a bona fide interest in the purchase or sale of such real estate.
3. All real estate data provided on this Site (including but not limited to descriptions, images, and other information constituting or relating to real estate listings) is strictly for the personal, private, non-commercial use of User and is not made available for redistribution, retransmission, reformatting, modification or copying. User may not sell or use any of the real estate data on this Site for any purpose other than attempting to evaluate houses or properties for sale or purchase by User. User acknowledges that the real estate data on this Site is provided by MetroList Services, Inc., a California corporation (“MetroList”), and User acknowledges the validity of MetroList's copyright as to such data. User expressly acknowledges and agrees that MetroList is a third-party beneficiary of these Terms of Use, and that MetroList will be entitled to enforce these Terms of Use against User.
4. To the fullest extent permitted by law, the data on this Site is provided "as is," without warranty or representation of any kind, either express or implied, as to the nature, quality, characteristics or value of any property or information to which the data pertains. NEITHER PROVIDER NOR METROLIST MAKES ANY WARRANTIES, EXPRESS OR IMPLIED, REGARDING THE DATA DISPLAYED ON THIS SITE, INCLUDING, BUT NOT LIMITED TO, THE IMPLIED WARRANTIES OF MERCHANTABILITY AND FITNESS FOR A PARTICULAR PURPOSE, OR AS TO THE TIMELINESS, ACCURACY AND/OR COMPLETENESS OF THE DATA.
5. NEITHER PROVIDER NOR METROLIST SHALL BE LIABLE FOR ANY INCIDENTAL, SPECIAL, CONSEQUENTIAL, INDIRECT, SPECIAL, PUNITIVE OR EXEMPLARY DAMAGES WHATSOEVER (INCLUDING WITHOUT LIMITATION, DAMAGES FOR LOSS OF BUSINESS INFORMATION, LOSS OF DATA, LOST PROFITS, LOSS OF CUSTOMERS OR OTHER PECUNIARY LOSS), ARISING OUT OF THE USE OR INABILITY TO USE THE DATA DISPLAYED ON THIS SITE, WHETHER THE CLAIM OR CAUSE OF ACTION ARISES IN TORT, CONTRACT, NEGLIGENCE, STRICT LIABILITY OR UNDER ANY OTHER LEGAL THEORY.
6. User agrees that the prevailing party or parties in any action brought to enforce or for breach of these Terms of Use shall be entitled to recover, in addition to any other relief, that party’s or those parties’ reasonable attorney’s fees and court costs incurred in such action from the non-prevailing party or parties.
Folsom Market Statistics
How this home compares to 187 active listings in Folsom, CA
| Folsom median | This listing | |
|---|---|---|
| Median listing price | $742,000 | $899,000 |
| Median days on market | 42 | — |
| Median Sq Ft | 2,024 | 2,405 |
| Median price / Sq Ft | $366 | $374 |
Market statistics compiled from active EXIT Realty® and MLS listings in Folsom, CA.
Commute Calculator
Explore commute times from 113 Swain, Folsom, CA 95630.
More homes to consider
View similar homes View nearby homes$929,900
Similar4 bd, 4 ba, 3,011 Sq Ft
105 Dulverton CircleFolsom, CA 95630#226061116
Listing courtesy of Waterman Real Estate
$869,000
Similar4 bd, 2 ba, 2,002 Sq Ft
282 Thorndike WayFolsom, CA 95630#226113741
Listing courtesy of Keller Williams Realty
$824,000
Similar4 bd, 3 ba, 2,256 Sq Ft
261 Baurer CircleFolsom, CA 95630#226097786
Listing courtesy of Realty ONE Group Complete
$950,000
Similar4 bd, 2 ba, 2,043 Sq Ft
615 Lefevre DriveFolsom, CA 95630#226112302
Listing courtesy of eXp Realty of Northern California, Inc.
$739,000
Nearby0.5 mi4 bd, 3 ba, 1,851 Sq Ft
551 Gage CourtFolsom, CA 95630#226110628
Listing courtesy of Weichert, Realtors-Sierra Pacific Group



Similar Home Values
Comparable nearby listings and their asking prices.
| Address | Price | Beds | Baths | Sq Ft |
|---|---|---|---|---|
| 105 Dulverton Circle, Folsom, CA | $929,900 | 4 | 4 | 3,011 |
| 282 Thorndike Way, Folsom, CA | $869,000 | 4 | 2 | 2,002 |
| 261 Baurer Circle, Folsom, CA | $824,000 | 4 | 3 | 2,256 |
| 615 Lefevre Drive, Folsom, CA | $950,000 | 4 | 2 | 2,043 |
