19028 Sterling DriveAbingdon, VA 24211
Sterling Manor · WA County
Description
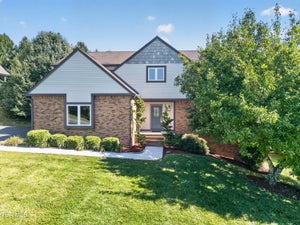
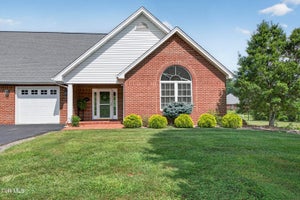
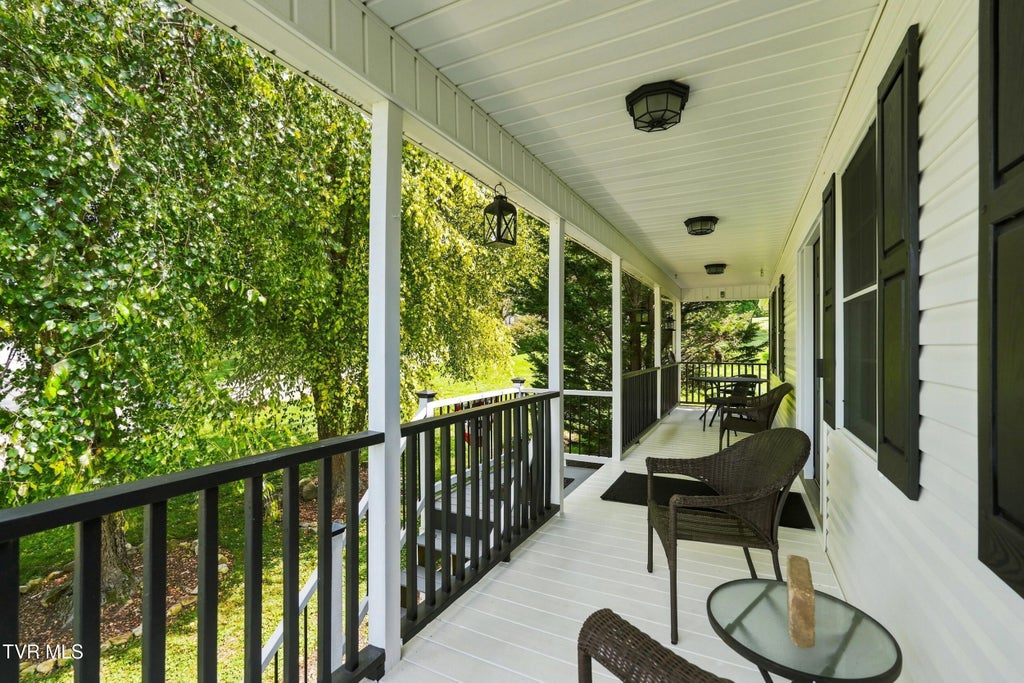
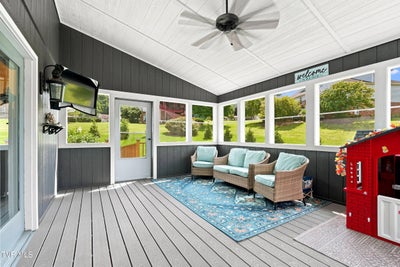
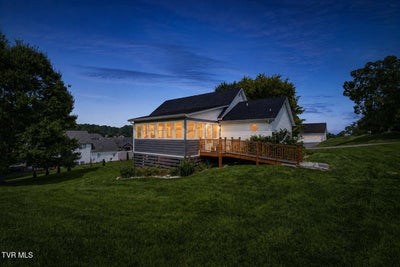
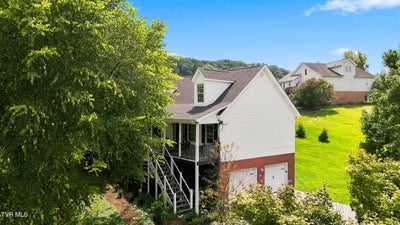
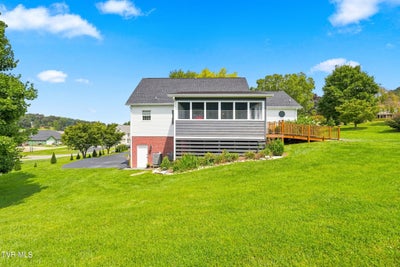
JOIN US FOR AN OPEN HOUSE 11/21 FROM 12 PM - 3 PM!!! MOTIVATED SELLER!!! Located in the desirable Sterling Manor community just minutes from the Town of Abingdon, this spacious, move-in-ready home offers nearly 3,000 finished square feet with extensive recent updates throughout. A standout feature is the newly constructed 280 sq. ft. three-season room, complete with an ADA-compliant access ramp and adjoining outdoor grilling area--an ideal space for relaxing or entertaining. Inside, you'll find 3 bedrooms (plus a bonus room that could serve as the fourth bedroom), 3.5 bathrooms, beautifully remodeled baths with custom glass shower doors, and a newly remodeled basement featuring a large den, full bathroom and versatile bonus room perfect for an office, guest space, playroom or home gym. Major improvements have already been completed, including a 50-year architectural shingle roof installed in 2024, along with natural gas lines, gas logs and a gas heater added in 2023. The home can be heated with natural gas, providing an additional energy-efficient option during the colder months. A two-car garage with interior access provides plenty of parking, storage and workshop space. With generous living space, substantial updates and a convenient Washington County location near Abingdon and Bristol, this home offers an exceptional opportunity for buyers looking for space without taking on a long list of renovations. Schedule your private showing and come see everything this Sterling Manor home has to offer!
Property Information
- Property type
- Residential
- Sub-type
- Single Family Residence
- Structure type
- House
- Year built
- 1998
- Living area
- 2,913 Sq Ft
- Lot size
- 0.55 acres
- Lot dimensions
- .55 acre
- Garage spaces
- 2
- Zoning
- Residential
- Days on market
- 80
- MLS® Listing#
- 10000141
Property Features
- Interior
- Entrance Foyer · Granite Counters · Kitchen Island · Soaking Tub · Walk-In Closet(s)
- Appliances
- Convection Oven · Dishwasher · Dryer · Electric Range · Microwave · Refrigerator · Washer
- Cooling
- Ceiling Fan(s) · Heat Pump
- Heating
- Heat Pump · Natural Gas · Wall Furnace
- Flooring
- Carpet · Hardwood · Tile
- Fireplace
- Basement · Gas Log · Living Room
- Basement
- Block · Finished · Interior Entry
- Parking
- Driveway · Asphalt · Attached · Garage Door Opener
- Laundry
- Electric Dryer Hookup · Washer Hookup
- Patio
- Covered · Deck · Enclosed · Front Porch · Screened
- Construction
- Brick · HardiPlank Type · Vinyl Siding
- Foundation
- Block
- Roof
- Shingle
- Windows
- Double Pane Windows · Insulated Windows
- Security
- Carbon Monoxide Detector(s) · Prewired · Smoke Detector(s)
- Utilities
- Cable Available · Natural Gas Available · Electricity Connected · Natural Gas Connected · Sewer Connected · Water Connected · Cable Connected · Underground Utilities
- Sewer
- Public Sewer
- Water source
- Public
Schools
- Elementary
- Watauga
- Middle
- E. B. Stanley
- High
- Abingdon
Financial Details
- HOA
- None
- Parcel number
- 125e 1 4
Directions
Take I-81 to Exit 14 and head toward Abingdon. Travel along Old Jonesboro Rd and continue through the Westwood Rd/Millbrook Dr area to Vances Mill Rd. Enter the Sterling Dr neighborhood and follow Ste
Open Houses
- 12:00–3:00 PMAdd to calendar
Listing Courtesy: ReMax Cavaliers Wise - 2763217010
Presented by: Mary Jo Stallard
Commute Calculator
Explore commute times from 19028 Sterling Drive, Abingdon, VA 24211.