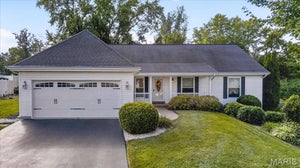
15425 Braefield DriveChesterfield, MO 63017
Braefield Lt 4 Resub · St. Louis County
Description
TURN-KEY 3 bedroom, 2.5 bath VILLA offering 2,594+/- sqft located in the highly desirable Chesterfield area! Solid wood flooring throughout most of main level. Covered front porch welcomes you as you step inside the entry foyer. Spacious living room boasts an expansive 10'+/- vaulted ceiling, gas fireplace, bay window & recessed lighting. Sunroom with laminate “wood like” flooring, 11’+/- vaulted ceiling & 3 walls of windows allowing plenty of natural light. UPDATED, kitchen offers custom 40” cabinetry, Quartz countertops, tile backsplash, center island w/breakfast bar, 14’+/- vaulted ceiling, stainless steel appliances, bay window & walk-in pantry. Primary suite features a tray ceiling, bay window, walk-in closet, slide closet & a BEAUTIFUL bath with a custom double sink vanity w/Granite, tile flooring, custom tile shower & freestanding tub. Dining room with a bay window & laundry room w/LVP “wood like” flooring completes main level. Walk-out lower level extends living quarters with a large family room w/carpet, recessed lighting, ventless fireplace, wall of windows & walk-out to patio. Rec room boasts laminate “wood like” flooring & wet bar. 2nd & 3rd Bedroom w/carpet, slide closets & shares hall full bath. Unfinished storage room for additional storage space. Outdoors, one will enjoy a level to sloping backyard with a tree line, covered concrete patio & 2-Car attached garage. Parkway School District w/easy access to Olive Blvd/RT-141/HWY 64, shopping, dining & Chesterfield amenities. MUST SEE!
Property Information
- Property type
- Residential
- Sub-type
- Single Family Residence
- Style
- Ranch / Traditional
- Year built
- 1995
- Living area
- 2,594 Sq Ft
- Lot size
- 0.08 acres
- Lot dimensions
- IRR
- Garage spaces
- 2
- Ownership
- Private
- Days on market
- 0
- MLS® Listing#
- 26062863
Property Features
- Interior
- Breakfast Bar · Ceiling Fan(s) · Central Vacuum · Eat-in Kitchen · Entrance Foyer · Kitchen Island · Recessed Lighting · Smart Thermostat · Tray Ceiling(s) · Vaulted Ceiling(s) · Walk-In Closet(s) · Wet Bar · Pantry
- Appliances
- Stainless Steel Appliance(s) · Dishwasher · Disposal · Humidifier · Microwave · Range Hood · Gas Range · Gas Water Heater
- Cooling
- Ceiling Fan(s) · Central Air · Electric
- Heating
- Forced Air
- Fireplace
- Basement · Family Room · Gas · Living Room · Ventless
- Basement
- Partially Finished · Storage Space · Walk-Out Access · Bath/Stubbed
- Parking
- Attached · Concrete · Driveway · Garage Door Opener · Garage Faces Front · Shared Driveway
- Laundry
- Laundry Room · Main Level
- Patio
- Covered · Patio
- Lot features
- Back Yard · Corner Lot · Cul-De-Sac · Level · Sloped Down
- Construction
- Brick · Vinyl Siding
- Windows
- Bay Window(s) · Skylight(s)
- Utilities
- Electricity Connected · Natural Gas Connected · Sewer Connected · Water Connected
- Sewer
- Public Sewer
- Water source
- Public
Rooms
Basement
- Recreation Room11x11
- Bedroom 215x15
- Bedroom 312x12
- Family Room20x14
Main
- Sunroom20x10
- Primary Bathroom10x9
- Primary Bedroom18x15
- Dining Room15x11
- Kitchen21x13
- Laundry9x7
- Living Room21x17
Schools
- Elementary
- Shenandoah Valley Elem.
- Middle
- Central Middle
- High
- Parkway Central High
Financial Details
- HOA
- $475 / MonthlyAssociation: Braefield Lt 4 Resub
- Annual taxes
- $4,325Tax year 2025
- Parcel number
- 18S-63-1317
Directions
GPS Friendly :) From I-64 West, take exit 19B onto Olive Blvd., turn Left onto West Dr., turn Right onto Brae Ln., turn Left onto Braefield Dr., property will be at the end of the cul-de-sac on your Right.

Listing Courtesy: Tom Shaw, REALTORS - 6365321922
Presented by: Catherine Shaw-Connely
Commute Calculator
Explore commute times from 15425 Braefield Drive, Chesterfield, MO 63017.