


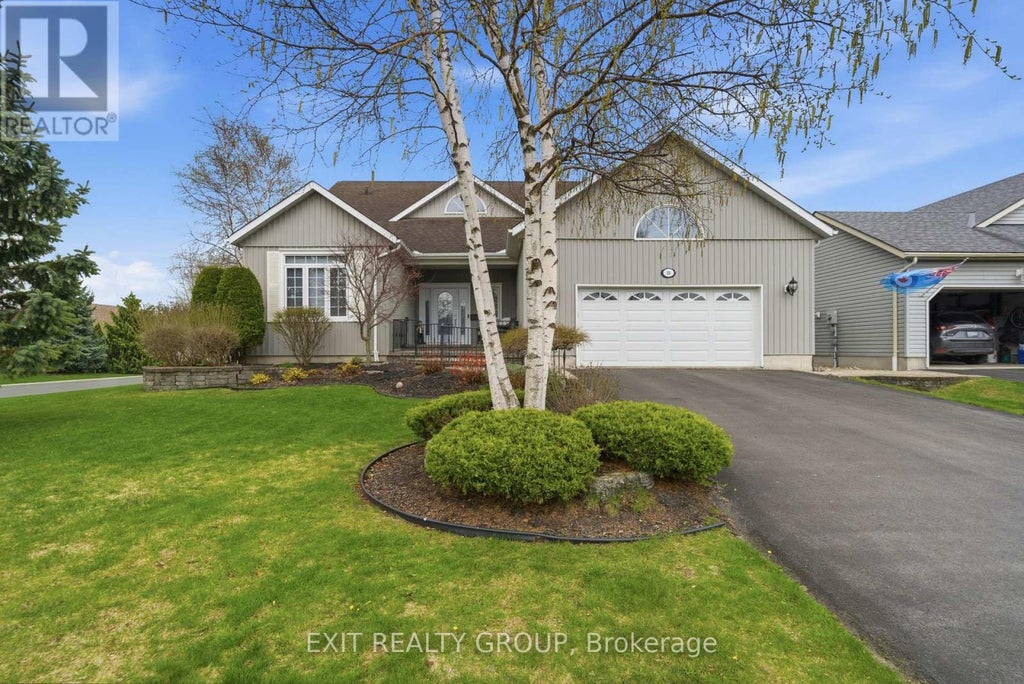


25 Shewman RoadBrighton, ON K0K 1H0
Description
Stunning 3 bed, 3 bath, 2-storey home with an insulated and heated 2-car garage in the highly desirable Brighton By The Bay. Step through the welcoming foyer into a breathtaking main floor designed for comfort and elegance. The spacious living room features soaring vaulted ceilings and a cozy electric fireplace. The adjoining kitchen is perfect for everyday living, boasting a functional peninsula, a bright breakfast nook, and seamless access out to the large back deck. A dedicated main-floor laundry room includes a convenient sink and offers direct access to both the basement and the fully insulated garage. The main level hosts two bedrooms, including a luxurious primary retreat with a generous walk-in closet and a private 4-pc ensuite. An additional 3-pc bathroom is also on this floor, perfect for guests. Upstairs, a beautiful landing with a seating area overlooks the first floor below. This upper level expands your living space with a versatile family room and a third bedroom, which acts as a fantastic secondary suite featuring its own walk-in closet and an exclusive 4-pc ensuite. Downstairs, the expansive lower level boasts impressive 8-foot ceilings, full insulation, and a rough-in for an additional 4-pc bathroom, simply waiting for your personal touches. Perfectly situated in the welcoming Brighton By The Bay community, you are minutes from a charming downtown core filled with local boutiques, cozy cafes, and excellent dining. Outdoor enthusiasts will love the short drive to Presqu'ile Provincial Park for sandy beaches, boardwalk trails, camping, and world-class bird watching. With great local schools, nearby golf courses, fresh farm stands, and easy Highway 401 access, this home perfectly blends peaceful small-town charm with everyday convenience. $40.58/month community fee includes access to the Sandpiper Community Centre, lawn bowling, shuffleboard, pickleball, walking trails, newsletter, snow removal, landscaping, and shared space upkeep. (id:31684)
Property Information
- Property type
- Residential
- Sub-type
- Single Family Residence
- Structure type
- House
- Stories
- 1
- Lot dimensions
- 74.5 x 109.9 FT ; Lot Size Irregular-See Realtor Remarks
- Parking spaces
- 6
- Ownership
- Freehold
- Listing #
- X13095142
Property Features
- Interior
- Central Vacuum · In-Law Floorplan
- Appliances
- Disposal · Cooktop · Washer · Refrigerator · Dishwasher · Dryer · Microwave · Water Heater
- Cooling
- Central Air
- Heating
- Forced Air · Natural Gas
- Basement
- Full
- Parking
- Garage Door Opener · Garage · Attached
- Lot features
- Greenbelt · Irregular Lot · Wooded
- Construction
- Vinyl Siding
- Windows
- Blinds · Window Coverings
- Water source
- Public
Rooms
Ground level
- Foyer
- Eating area
- Primary Bedroom
- Bathroom
- Bedroom 2
- Dining Room
- Kitchen
- Laundry
- Living Room
Basement
- Cold room
- Utility Room
Second level
- Bathroom
- Bedroom 3
- Family Room
Financial Details
- Annual taxes
- $6,528Tax year 2026
Directions
Cross Streets: Raglan St & Shewman Rd. ** Directions: Head south on Ontario St. Turn left onto Raglan St. Turn right onto Shewman Rd.

Listing Courtesy: Exit Realty Group
Data Terms of Use
This website is operated by EXIT Realty, a brokerage who is a member of The Canadian Real Estate Association (CREA). The content on this website is owned or controlled by CREA. By accessing this website, the user agrees to be bound by these terms of use as amended from time to time, and agrees that these terms of use constitute a binding contract between the user, EXIT Realty, and CREA.
Copyright
The content on this website is protected by copyright and other laws, and is intended solely for the private, non-commercial use by individuals. Any other reproduction, distribution or use of the content, in whole or in part, is specifically prohibited. Prohibited uses include commercial use, “screen scraping”, “database scraping”, and any other activity intended to collect, store, reorganize or manipulate the content of this website.
Trademarks
REALTOR®, REALTORS®, and the REALTOR® logo are certification marks that are owned by REALTOR® Canada Inc. and licensed exclusively to The Canadian Real Estate Association (CREA). These certification marks identify real estate professionals who are members of CREA and who must abide by CREA’s By-Laws, Rules, and the REALTOR® Code. The MLS® trademark and the MLS® logo are owned by CREA and identify the professional real estate services provided by members of CREA.
Liability and Warranty Disclaimer
The information contained on this website is based in whole or in part on information that is provided by members of CREA, who are responsible for its accuracy. CREA reproduces and distributes this information as a service for its members, and assumes no responsibility for its completeness or accuracy.
Amendments
EXIT Realty may at any time amend these Terms of Use by updating this posting. All users of this site are bound by these amendments should they wish to continue accessing the website, and should therefore periodically visit this page to review any and all such amendments.
Brighton Market Statistics
How this home compares to 427 active listings in Brighton, ON
| Brighton median | This listing | |
|---|---|---|
| Median listing price | $646,243 | $775,000 |
| Median days on market | 55 | — |
| Median Sq Ft | 1,300 | — |
| Median price / Sq Ft | $445 | — |
Market statistics compiled from active EXIT Realty® and MLS listings in Brighton, ON.
Commute Calculator
Explore commute times from 25 SHEWMAN ROAD, Brighton, ON K0K 1H0.
More homes to consider
View similar homes View nearby homes



Similar Home Values
Comparable nearby listings and their asking prices.
| Address | Price | Beds | Baths | Sq Ft |
|---|---|---|---|---|
| 17 PRICE STREET W, Brighton, ON | $775,000 | 3 | 1 | — |
| 289 RAGLAN STREET, Brighton, ON | $748,900 | 3 | 3 | — |
| 31 HURON DRIVE, Brighton, ON | $797,900 | 3 | 3 | — |
| 28 STEPHEN STREET, Brighton, ON | $749,900 | 3 | 2 | — |