


1320 St Joseph RoadRussell, ON K0A 1W0
Description
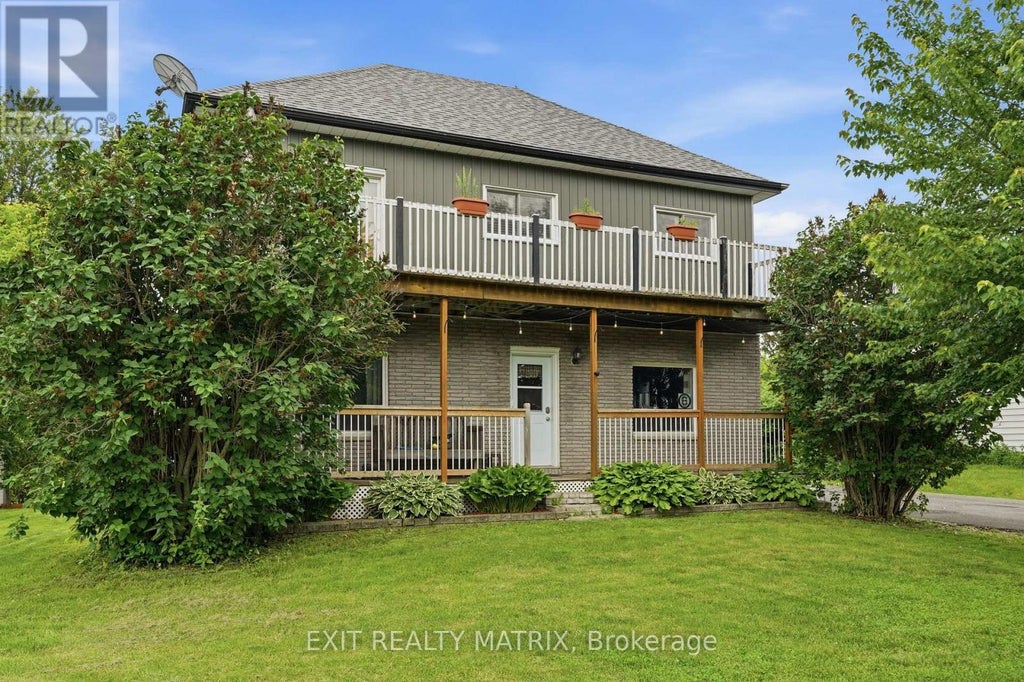
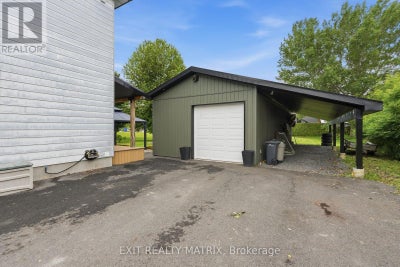
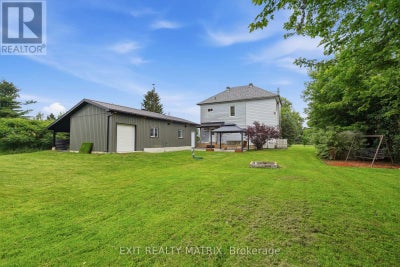
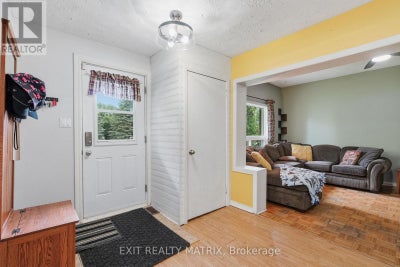
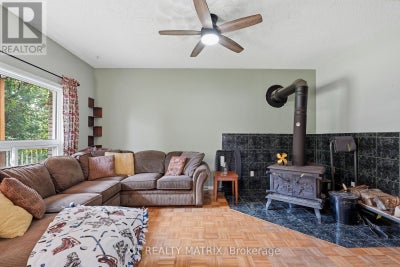
**OPEN HOUSE Sat Sept 19th from 12-2pm** Situated in a peaceful country setting surrounded by mature trees and natural privacy, this charming double-gallery 2-storey home offers space, character, and endless potential for those looking to make it their own. A paved driveway, landscaped grounds, covered front porch, and welcoming entrance create a warm first impression. Inside, you'll find a bright and inviting foyer leading to spacious living areas designed for comfortable country living. The kitchen features ample cabinetry, generous counter space, a sit-at island, and an eating area with access to the front porch. The cozy living room is highlighted by a wood stove, while a convenient 2-piece bathroom completes the main level. Upstairs, a beautiful wood staircase leads to the primary bedroom with patio doors opening to the full upper gallery overlooking the front yard, along with two additional bedrooms, a den, office area, and walk-in closet space. The partially finished lower level offers additional living space with a recreation room, dedicated laundry room, utility room, and plenty of storage. Outside, enjoy the peaceful surroundings from the deck, patio, gazebo, and firepit area. A standout feature is the impressive 18' x 40' detached garage that is heated, insulated, and equipped with electricity, plus an attached 10' x 42' carport and secondary garage door access for tractors and yard equipment. Offering the charm of a classic double-gallery country home and the opportunity to add your own personal touches, this property is ready for its next chapter. (id:31684)
Property Information
- Property type
- Residential
- Sub-type
- Single Family Residence
- Structure type
- House
- Stories
- 2
- Lot dimensions
- 101.7 x 219.8 FT
- Parking spaces
- 8
- Ownership
- Freehold
- Listing #
- X13467600
Property Features
- Appliances
- Cooktop · Water Purifier · Refrigerator · Water Softener · Dishwasher · Water Heater
- Cooling
- Central Air
- Heating
- Heat Pump · Forced Air · Electric · Propane
- Fireplace
- Wood Burning Stove
- Basement
- Finished · Full
- Parking
- Garage Door Opener · Garage · Detached
- Construction
- Brick · Vinyl Siding
- Foundation
- Block
- Sewer
- Septic Tank
Rooms
Lower level
- Other
- Den
- Game Room
- Laundry
- Utility Room
Second level
- Primary Bedroom
- Bathroom
- Bedroom
- Den
- Office
Main level
- Bathroom
- Dining Room
- Kitchen
- Living Room
Financial Details
- Annual taxes
- $3,431
Directions
Route 400 and St. Joseph
Open Houses
- 12:00–2:00 PMAdd to calendar

Listing Courtesy: EXIT REALTY MATRIX
Data Terms of Use
This website is operated by EXIT Realty, a brokerage who is a member of The Canadian Real Estate Association (CREA). The content on this website is owned or controlled by CREA. By accessing this website, the user agrees to be bound by these terms of use as amended from time to time, and agrees that these terms of use constitute a binding contract between the user, EXIT Realty, and CREA.
Copyright
The content on this website is protected by copyright and other laws, and is intended solely for the private, non-commercial use by individuals. Any other reproduction, distribution or use of the content, in whole or in part, is specifically prohibited. Prohibited uses include commercial use, “screen scraping”, “database scraping”, and any other activity intended to collect, store, reorganize or manipulate the content of this website.
Trademarks
REALTOR®, REALTORS®, and the REALTOR® logo are certification marks that are owned by REALTOR® Canada Inc. and licensed exclusively to The Canadian Real Estate Association (CREA). These certification marks identify real estate professionals who are members of CREA and who must abide by CREA’s By-Laws, Rules, and the REALTOR® Code. The MLS® trademark and the MLS® logo are owned by CREA and identify the professional real estate services provided by members of CREA.
Liability and Warranty Disclaimer
The information contained on this website is based in whole or in part on information that is provided by members of CREA, who are responsible for its accuracy. CREA reproduces and distributes this information as a service for its members, and assumes no responsibility for its completeness or accuracy.
Amendments
EXIT Realty may at any time amend these Terms of Use by updating this posting. All users of this site are bound by these amendments should they wish to continue accessing the website, and should therefore periodically visit this page to review any and all such amendments.
Russell Market Statistics
How this home compares to 441 active listings in Russell, ON
| Russell median | This listing | |
|---|---|---|
| Median listing price | $675,275 | $534,900 |
| Median days on market | 41 | — |
| Median Sq Ft | 1,750 | — |
| Median price / Sq Ft | $378 | — |
Market statistics compiled from active EXIT Realty® and MLS listings in Russell, ON.
Commute Calculator
Explore commute times from 1320 ST JOSEPH ROAD, Russell, ON K0A 1W0.
More homes to consider
View similar homes View nearby homes


Similar Home Values
Comparable nearby listings and their asking prices.
| Address | Price | Beds | Baths | Sq Ft |
|---|---|---|---|---|
| B - 15 BLAIS STREET, Russell, ON | $524,900 | 3 | 3 | — |
| 307 BELFORT STREET, Russell, ON | $569,900 | 3 | 3 | — |
| 52 CASTLEBEAU STREET, Russell, ON | $539,900 | 4 | 2 | — |
| 5 ALBERT STREET, Casselman, ON | $509,900 | 4 | 2 | — |