12407 Gilmerton Mist LaneRiverview, FL 33579
WORTHINGTON LOT 20 · Hillsborough County
Description
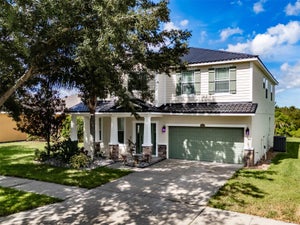
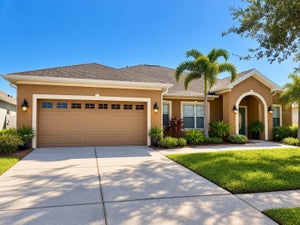
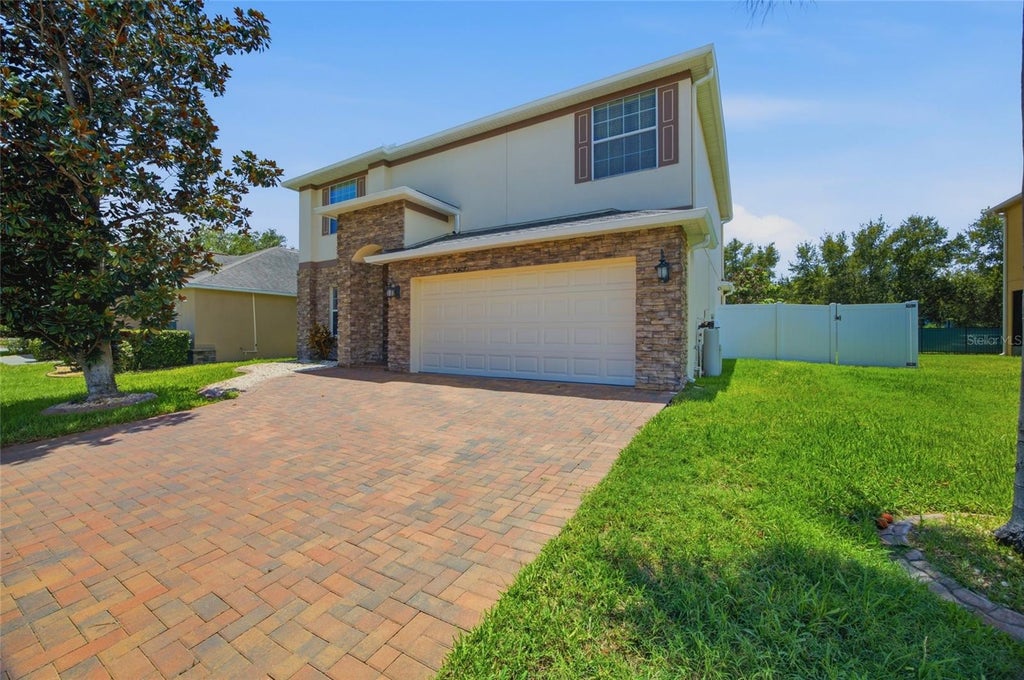
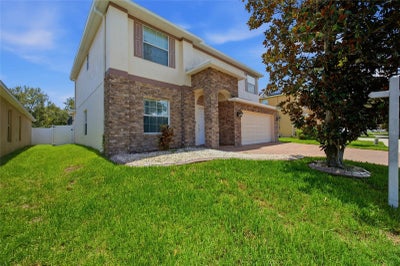
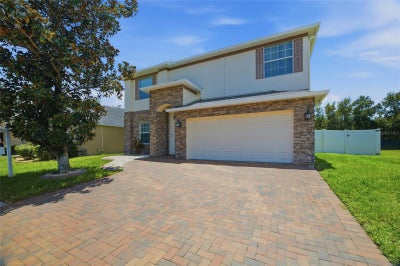
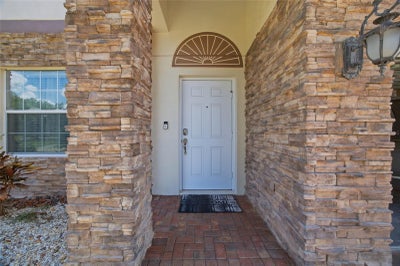
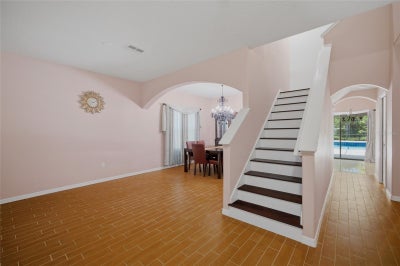
Welcome home to Panther Trace, one of Riverview's most sought-after resort-style community! This beautifully maintained 2,502 sq ft two-story home offers 4 bedrooms, 2.5 baths, and a 2-car garage with custom cabinetry, with major systems already handled - new roof (2025) and new A/C (2026). Inside you'll find updated flooring throughout, a renovated kitchen with solid cabinetry, granite counters, an expanded island (2023), and a designer tile backsplash, plus fully upgraded marble bathrooms (2023). All four bedrooms are upstairs, including a spacious primary suite with a walk-in closet with built-in organizer and a spa-inspired en-suite with dual sinks, walk-in shower, and soaking tub. The backyard is built for entertaining, with a sparkling heated pool featuring dual water features, LED lighting, and a screened enclosure (2020), a stone-accented outdoor kitchen with granite top (2023), paver deck (2020), fruit trees, and vinyl/metal fencing for privacy; additional updates include a new washer (2024) and water softener (2025). Panther Trace offers a lagoon pool, splash park, clubhouse, playgrounds, tennis and basketball courts, walking trails, and an on-site elementary school, with easy access to I-75, Hwy 301, Downtown Tampa, Busch Gardens, and Apollo Beach. Move-in ready and meticulously cared for — schedule your showing today!
Property Information
- Property type
- Residential
- Sub-type
- Single Family Residence
- Year built
- 2013
- Living area
- 2,502 Sq Ft
- Lot size
- 0.16 acres
- Garage spaces
- 2
- Ownership
- Fee Simple
- Zoning
- PD
- Days on market
- 121
- MLS® Listing#
- TB8529659
Property Features
- Interior
- Eat-in Kitchen · Stone Counters · Walk-In Closet(s)
- Exterior
- Lighting · Private Yard
- Appliances
- Dishwasher · Disposal · Dryer · Electric Water Heater · Microwave · Range · Washer
- Cooling
- Central Air
- Heating
- Central
- Flooring
- Ceramic Tile · Laminate · Wood
- Pool
- Heated · In Ground · Screen Enclosure · Tile · Private
- Parking
- Guest · Attached
- Laundry
- Inside
- Patio
- Covered · Deck · Patio · Porch · Rear Porch · Screened
- Fencing
- Fenced · Vinyl
- Lot features
- Paved · Private
- Construction
- Block · Stucco
- Foundation
- Slab
- Roof
- Shingle
- Windows
- Window Coverings · Window Treatments
- Community
- Gated · Clubhouse · Park · Playground · Pool · Sidewalks · Tennis Court(s) · Street Lights
- Utilities
- Cable Available · Electricity Connected
- Sewer
- Public Sewer
- Water source
- Public
Rooms
Second
- Bedroom 212x12
- Bedroom 311x12
- Master Bedroom20x12
First
- Dining Room11x11
- Family Room16x18
- Kitchen10x16
- Living Room13x12
Schools
- Elementary
- Collins-HB
- Middle
- Collins PreK 8 School
- High
- Riverview-HB
Financial Details
- HOA
- $245 / MonthlyAssociation: Melissa Howell
- Annual taxes
- $5,381Tax year 2025
- Parcel number
- U-04-31-20-9QO-000000-00020.0
Directions
From I-75 south to exit 246 Apollo Beach, turn right on Big Bend. Turn left on 301. Panther Trace will be located to the right about 1/2 mile at the light.
Listing Courtesy: LPT REALTY, LLC - 877-366-2213
Last Updated: 2026-07-16T00:00:00.000Z
Commute Calculator
Explore commute times from 12407 GILMERTON MIST LANE, RIVERVIEW, FL 33579.