414 Water Street 2113Baltimore, MD 21202
INNER HARBOR · Baltimore City
Description
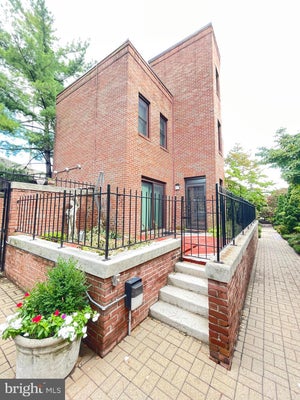
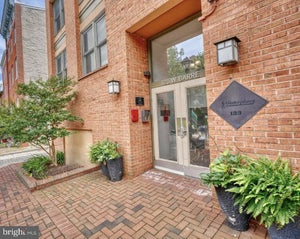
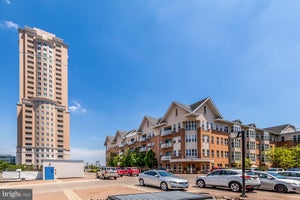
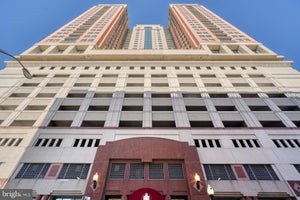
Experience elevated city living in this spacious 3-bedroom, 2.5-bath corner condominium featuring expansive windows, beautiful city views toward the Maryland Science Center and Inner Harbor, and a private balcony to enjoy the sights and energy of downtown Baltimore. The thoughtfully designed floor plan offers generous living and entertaining spaces, a modern kitchen with granite countertops, and a cozy fireplace that adds warmth and character. Abundant natural light pours through the oversized windows, creating a bright, inviting atmosphere throughout. Enjoy the convenience of TWO garage parking spaces, private storage located on the same floor as the residence, and an impressive collection of building amenities. Residents enjoy an on-site concierge, fitness center, swimming pool, community room, and business center, offering comfort, convenience, and flexibility for today's urban lifestyle. The condominium fee includes garage parking, water, trash removal, snow removal, common area maintenance, exterior building maintenance, and access to the building's amenities. Location is everything! Just moments from Baltimore's iconic Inner Harbor waterfront, restaurants, shopping, cultural attractions, entertainment, and major transportation routes, this residence puts the best of city living within easy reach. With three bedrooms, two and a half baths, two parking spaces, and exceptional building amenities, this corner residence offers the space and convenience that's hard to find in downtown Baltimore. Enjoy the energy of the city with the comfort of a place to call home.
Property Information
- Property type
- Residential
- Sub-type
- Condominium
- Style
- Contemporary
- Year built
- 2008
- Living area
- 1,403 Sq Ft
- Garage spaces
- 2
- Parking spaces
- 2
- Zoning
- C-5DC
- Days on market
- 1
- MLS® Listing#
- MDBA2236150
Property Features
- Interior
- High Ceilings
- Exterior
- Storage
- Appliances
- Cooktop · Washer · Refrigerator · Washer/Dryer Stacked · Microwave · Dryer
- Cooling
- Central Air · Electric
- Heating
- Natural Gas · Forced Air
- Flooring
- Wood · Carpet · Hardwood
- Pool
- Community
- Parking
- Assigned · Garage · Covered · Community Structure
- Laundry
- Laundry Room · Washer Hookup
- Lot features
- Corner Lot
- Construction
- Block · Brick
- Foundation
- Permanent
- Community
- Pool
- Utilities
- Cable Available
- Sewer
- Public Sewer
- Water source
- Public
Rooms
Main
- Half Bath
- Primary Bathroom
- Primary Bedroom
- Bathroom 2
- Bedroom 2
- Bedroom 3
- Kitchen
- Laundry
- Living Room
Schools
- District
- BALTIMORE CITY PUBLIC SCHOOLS
Financial Details
- HOA
- None
- Annual taxes
- $6,622Tax year 2026
- Assessed value
- $280,600
- Parcel number
- 0304111350 182
Directions
Head toward S Frederick St, Turn right onto S Frederick St, Turn right onto Water St, Destination will be on the right
Listing Courtesy: EXP Realty, LLC - 8888607369
Commute Calculator
Explore commute times from 414 WATER STREET 2113, BALTIMORE, MD 21202.