
8731 Tradewind DrWindcrest, TX 78239
WINDCREST TH · Bexar County
Description
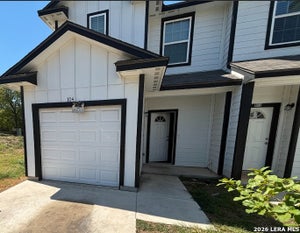
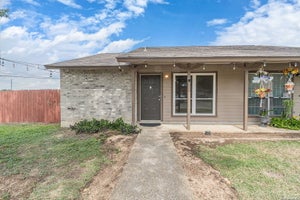
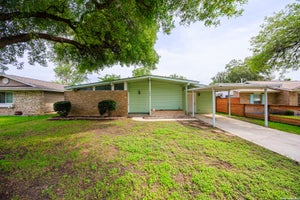
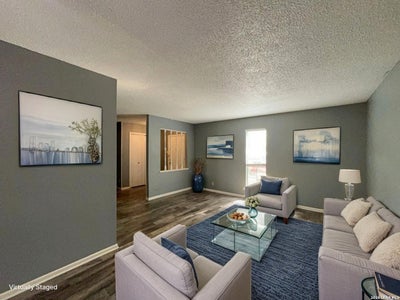
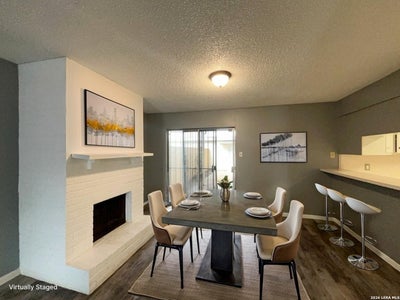
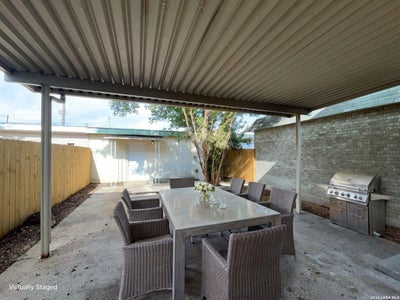
**MOVE-IN INCENTIVE: Rent will be $1,250 for the first 3 months, then only $1,295 for the remainder of the initial 12-month lease.** Welcome to a home that blends comfort, style and everyday convenience. This inviting 3-bedroom, 2.5-bath residence offers a thoughtfully designed layout with all bedrooms located upstairs, creating a natural separation between living and private spaces. Step inside to find durable vinyl flooring and a bright, airy living room and stunning floor-to-ceiling windows that fill the space with natural light. The dedicated dining room highlighted by a cozy fireplace is perfect for gatherings, while the convenient half bath on the main level adds functionality for guests. The kitchen is well-equipped for both daily living and entertaining, featuring a breakfast bar, electric stove, microwave, dishwasher and ample space to cook and connect. A laundry closet with washer and dryer hookups adds to the home's practical appeal. Upstairs, the primary suite offers a relaxing retreat with an ensuite bathroom that includes a walk-in closet, single vanity and a tub/shower combination. Additional bedrooms provide flexibility for a variety of needs. Enjoy outdoor living in the spacious backyard, complete with a covered patio, mature trees, level landscaping and both privacy and stone fencing, ideal for relaxing or entertaining. Gutters and thoughtful exterior details add to the home's overall quality. A 2-car garage with door opener ensures convenience, while the HVAC system with a programmable thermostat and carbon monoxide detector provide comfort and peace of mind. Located near shopping and everyday essentials, this home offers a balanced lifestyle in a welcoming setting. "*Our award winning Resident Benefits Package (RBP) required program includes Liability Insurance, Pest Control, Monthly Air Filter Delivery, Move-in Concierge (utilities/cable/internet), Credit Building, Resident Rewards, Identity Fraud Protection and more for only $65/mo. *If you provide your own insurance policy, the RBP cost will be reduced. Optional Premium Upgrades Available as well, More details in application. *PET APPS $30 with credit card/debit payment per profile or $25 by ACH per profile. High-Speed Internet Connectivity Made Simple: This property Now includes Group Rate 1Gig Internet (GRI) for just $69.50 per month - providing fast, reliable service at a low flat rate. With GRI, residents enjoy: -1 Gig high-speed internet -No data caps -All required equipment included -Ongoing technical support. Premium amenity for your home, providing seamless connectivity. no surprise equipment fees, and no long-term contracts to manage. All information in this marketing material is deemed reliable but is not guaranteed. Prospective tenants are advised to independently verify all information, including property features, availability, and lease terms, to their satisfaction. *some marketing photos may be virtually staged images*"
Property Information
- Property type
- Residential Lease
- Style
- Two Story
- Year built
- 1973
- Living area
- 1,750 Sq Ft
- Lot size
- 0.06 acres
- Garage spaces
- 2
- Days on market
- 166
- MLS® Listing#
- 1960566
Property Features
- Interior
- Breakfast Bar · High Speed Internet · Walk-In Closet(s)
- Appliances
- Dishwasher · Microwave · Oven · Range · Cooktop · Disposal
- Cooling
- Ceiling Fan(s) · Central Air
- Heating
- Central · Natural Gas
- Flooring
- Vinyl
- Fireplace
- Dining Room · Gas · Gas Log
- Pool
- None
- Parking
- Garage Door Opener · Detached · Garage Faces Rear
- Laundry
- Laundry Closet
- Patio
- Covered · Patio
- Lot features
- Level · Irregular Lot
- Construction
- Brick
- Foundation
- Slab
- Roof
- Built-Up
- Windows
- Window Coverings · Double Pane Windows
- Security
- Smoke Detector(s)
- Other structures
- None
- Utilities
- Cable Available
- Parcel number
- 054740850120
Rooms
Main
- Entry Room8x14
- Other Room 121x12
- Dining Room12x11
- Family Room15x11
- Kitchen12x10
- Living Room12x11
- Utility Room6x2
Second
- Bedroom 215x10
- Bedroom 311x10
- Master Bathroom8x6
- Master Bedroom23x14
Schools
- Elementary
- Windcrest
- Middle
- White Ed
- High
- Roosevelt
- District
- North East I.S.D.
Directions
Head north on I-35 N/I-410 N, exit 166A toward Randolph Blvd/Thousand Oaks Dr/Starlight Ter, I-35 Frontage Rd/NE Interstate 410 Loop, Turn right onto Tradewind Dr

Listing Courtesy: PMI Birdy Properties, CRMC - (210) 963-6900 mlsrl@birdy.com
Presented by: Gregg Birdy
Commute Calculator
Explore commute times from 8731 Tradewind Dr, Windcrest, TX 78239.