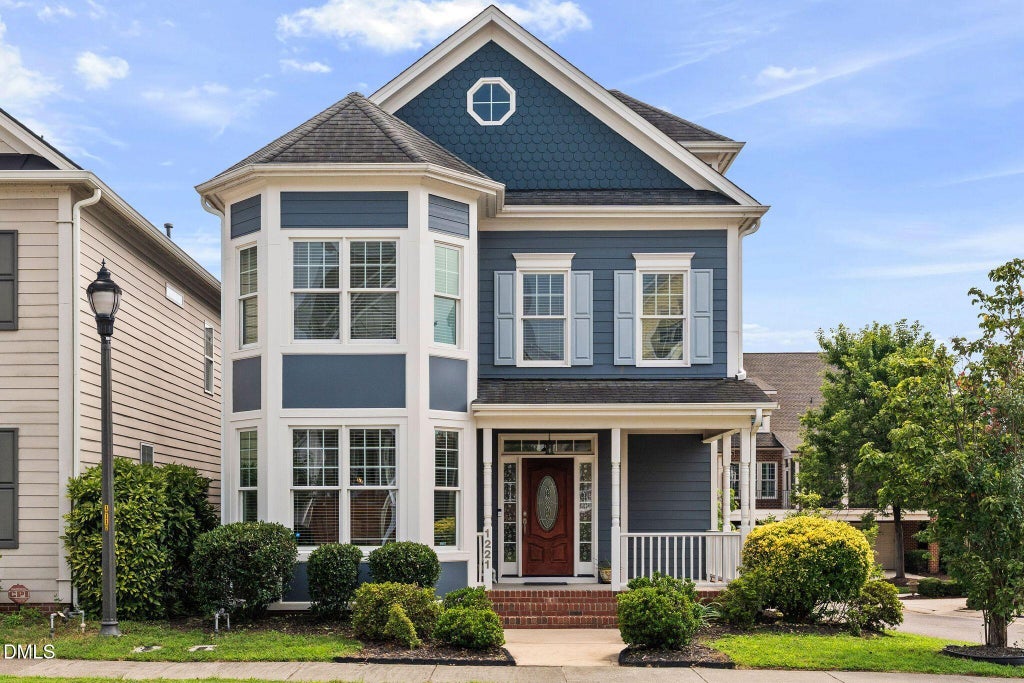
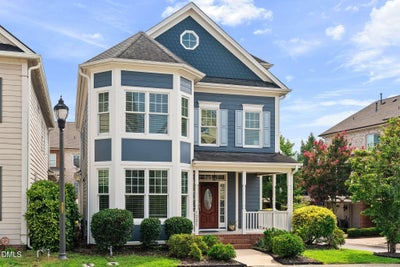
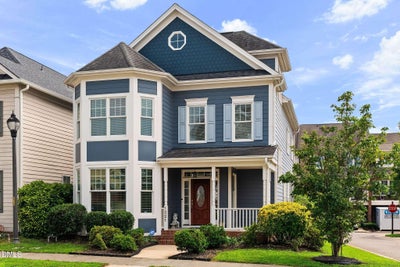
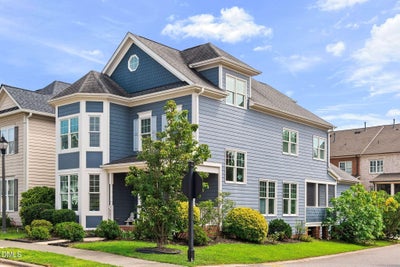
1221 Chalk Maple DriveCary, NC 27519
Amberly · Wake County
Description
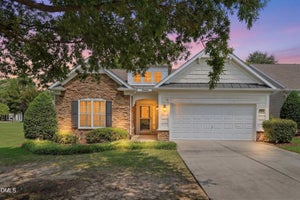
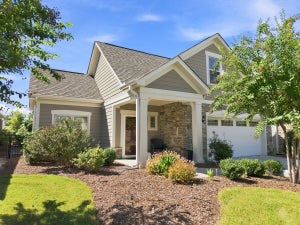
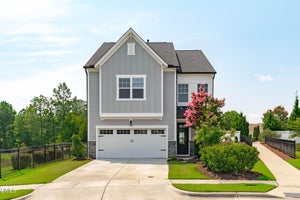
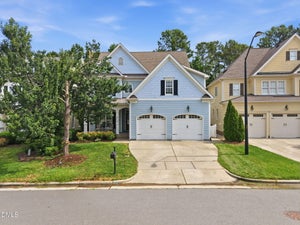
Experience exceptional living in sought-after Amberly. This beautifully appointed three-bedroom, four-bath custom home offers over 3,000 square feet of thoughtfully designed living space across three finished levels, with spacious gathering areas, beautiful finishes, and room to live and entertain with ease. The main level is designed for both everyday living and entertaining, anchored by a stunning chef's kitchen featuring generous workspace and a seamless connection to the dining room through a stylish butler's pantry. The inviting living room features a striking double-sided fireplace, creating a warm focal point with views through to the rear screened-in porch. Step outside to enjoy this peaceful extension of the living space, perfect for morning coffee, evening relaxation, or gathering with friends. Enjoy some of the home's landscaping, featuring established pear, fig, and persimmon trees. Upstairs, the spacious primary suite provides a private retreat with an ensuite bath featuring a large walk-in shower. Two additional bedrooms are connected by a convenient Jack-and-Jill bath, offering comfort and functionality for family or guests. Continue to the third floor, where the fully finished space offers even more versatility. Whether used as a home office, hobby space, guest retreat, entertainment area, or simply a place to escape, this additional level gives the home an abundance of options to fit today's lifestyle. Beyond the home itself, Amberly offers a lifestyle with resort-style amenities and an exceptionally active social community. Residents enjoy a variety of activities, events, and opportunities to connect with neighbors, creating a true sense of community. With its combination of spacious living, thoughtful design, beautiful outdoor spaces, and access to one of the area's most desirable neighborhood lifestyles, this Amberly home is a rare opportunity to enjoy both comfort and community. Experience exceptional living in sought-after Amberly. This beautifully appointed three-bedroom, four-bath custom home offers over 3,000 square feet of thoughtfully designed living space across three finished levels, with spacious gathering areas, beautiful finishes, and room to live and entertain with ease. The main level is designed for both everyday living and entertaining, anchored by a stunning chef's kitchen featuring generous workspace and a seamless connection to the dining room through a stylish butler's pantry. The inviting living room features a striking double-sided fireplace, creating a warm focal point with views through to the rear screened-in porch. Step outside to enjoy this peaceful extension of the living space, perfect for morning coffee, evening relaxation, or gathering with friends. Enjoy some of the home's landscaping, featuring established pear, fig, and persimmon trees. Upstairs, the spacious primary suite provides a private retreat with an ensuite bath featuring a large walk-in shower. Two additional bedrooms are connected by a convenient Jack-and-Jill bath, offering comfort and functionality for family or guests. Continue to the third floor, where the fully finished space offers even more versatility. Whether used as a home office, hobby space, guest retreat, entertainment area, or simply a place to escape, this additional level gives the home an abundance of options to fit today's lifestyle. Beyond the home itself, Amberly offers a lifestyle with resort-style amenities and an exceptionally active social community. Residents enjoy a variety of activities, events, and opportunities to connect with neighbors, creating a true sense of community. With its combination of spacious living, thoughtful design, beautiful outdoor spaces, and access to one of the area's most desirable neighborhood lifestyles, this Amberly home is a rare opportunity to enjoy both comfort and community.
Property Information
- Property type
- Residential
- Sub-type
- Single Family Residence
- Structure type
- House
- Year built
- 2007
- Living area
- 3,079 Sq Ft
- Lot size
- 0.09 acres
- Garage spaces
- 2
- Parking spaces
- 4
- Zoning
- RMFP
- Days on market
- 82
- MLS® Listing#
- 10187429
Property Features
- Interior
- Bookcases · Pantry · Ceiling Fan(s) · Chandelier · Crown Molding · Entrance Foyer · Granite Counters · Kitchen Island · Soaking Tub
- Exterior
- Rain Gutters
- Appliances
- Dishwasher · Gas Range · Microwave · Water Purifier
- Cooling
- Ceiling Fan(s) · Central Air
- Heating
- Central · Fireplace(s)
- Flooring
- Carpet · Tile · Wood
- Fireplace
- Double Sided · Family Room · Gas Log · Glass Doors · Outside · See Through
- Parking
- Paved · Attached · Garage · Garage Door Opener · Garage Faces Rear
- Laundry
- Laundry Room · Upper Level
- Patio
- Covered · Front Porch · Rear Porch
- Lot features
- Landscaped
- Construction
- Fiber Cement
- Foundation
- Raised
- Roof
- Shingle
- Community
- Clubhouse · Fitness Center · Playground · Pool · Sidewalks · Street Lights
- Sewer
- Public Sewer
- Water source
- Public
Rooms
First
- Breakfast Room12.1 x 10.1
- Dining Room11.11 x 16.4
- Kitchen12.1 x 12.5
- Living Room14.1 x 18.2
Second
- Bedroom 214.1 x 13.5
- Bedroom 312.1 x 11.1
- Laundry5.5 x 9.9
- Master Bedroom13.9 x 18.8
Third
- Bonus Room14.9 x 35.11
Schools
- Elementary
- Wake County Schools
- Middle
- Wake County Schools
- High
- Wake County Schools
- District
- wcpss.net
Financial Details
- HOA
- $113 / Monthly
- Annual taxes
- $6,405Tax year 2026
- Assessed value
- $744,915
- Parcel number
- 072502774260000 0353765
Directions
High House Road to right on HWY#55. Once on HWY#55 go 3 miles then turn left on McCrimmon Parkway. Go 1.6 milesthen turn right on Bear Oak. Left on Chalk Maple. House on left.

Listing Courtesy: Keller Williams Elite Realty - 9842445830
Last Updated: 2026-08-20
Commute Calculator
Explore commute times from 1221 Chalk Maple Drive, Cary, NC 27519.