7424 W 57th PlaceSummit, IL 60501
Cook County
Description
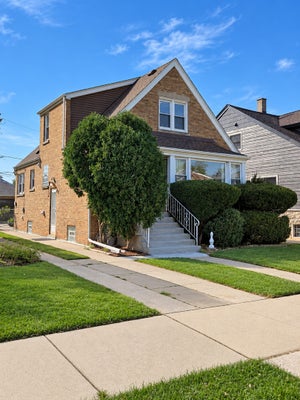
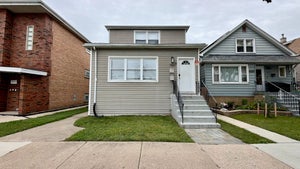
Exceptional fully renovated home located in the quiet and highly desirable Summit community. Every detail of this property has been thoughtfully updated with quality craftsmanship and high-end finishes. All renovations have been completed in full compliance with municipal requirements, approved permits, plans, and inspections, providing confidence, safety, and long-term value. Designed with both comfort and functionality in mind, the home features a spacious open-concept living and dining area that creates a bright and welcoming atmosphere, perfect for everyday living and entertaining. With five generously sized bedrooms featuring closets, plus the flexibility of a potential sixth bedroom or additional living space, this home offers plenty of room to accommodate a variety of lifestyles. The stunning modern kitchen is the heart of the home, featuring brand-new custom cabinetry, new stainless steel appliances, elegant stone countertops, and a large center island ideal for cooking, dining, and gathering with family and friends. Additional improvements include an entirely new plumbing system, updated electrical system, new flooring throughout, abundant natural light, and recessed lighting. The home's structure has been reinforced with new steel support columns built to municipal standards, while the front porch and entrance stairway have been tastefully renovated to enhance both curb appeal and durability. The property also features a detached two-car garage and is ideally situated in a quiet residential neighborhood with convenient access to schools, parks, shopping, restaurants, major highways, and public transportation. This is a truly move-in-ready home where quality construction, modern design, and exceptional attention to detail come together to create an outstanding opportunity for its next owner.
Property Information
- Property type
- Residential
- Sub-type
- Single Family Residence
- Year built
- 1923
- Living area
- 1,236 Sq Ft
- Lot dimensions
- 30x124
- Garage spaces
- 2
- Parking spaces
- 2
- Ownership
- Fee Simple
- Days on market
- 22
- MLS® Listing#
- 12761977
Property Features
- Cooling
- None
- Heating
- Natural Gas
- Basement
- Unfinished · Full
- Parking
- Detached · Garage
- Sewer
- Public Sewer
- Water source
- Public
Rooms
Second
- Bedroom 212X11
- Bedroom 311X10
- Master Bedroom14X12
Main
- Bedroom 410X12
- Bedroom 512X10
- Dining RoomCOMBO
- Kitchen14X12
- Living Room22X12
Basement
- Laundry8X6
Schools
- High
- Argo Community High School
- District
- Argo Community High School
Financial Details
- Annual taxes
- $5,846Tax year 2024
- Parcel number
- 18132160320000
Directions
From I-55, take the Central Ave exit and head south. Turn west onto 57th Street. The property will be located on the north side of the street.

Listing Courtesy: HomeSmart Connect LLC - 8474955000
Last Updated: 2026-09-16T00:00:00.000Z
Commute Calculator
Explore commute times from 7424 W 57th Place, Summit, IL 60501.