550 River RoadBear River, NS B0S 1B0
Digby
Description
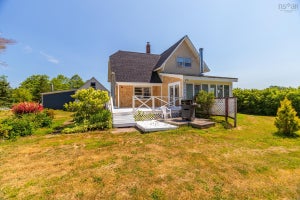
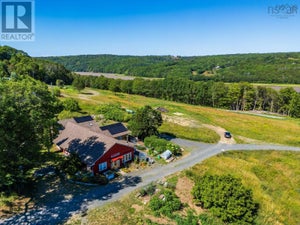
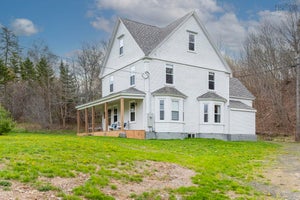
Welcome to your own private country retreat on more than 3 acres. Thoughtfully expanded and extensively rebuilt, this stunning 4-bedroom, 2.5-bath home combines modern comfort with timeless country charm in a bright, inviting space designed for family living and entertaining. Built with efficiency in mind, the home features exceptional insulation and energy-efficient heat pumps, helping keep utility costs low while providing year-round comfort. The sun-filled main level offers a spacious living room, elegant dining area, and beautifully appointed kitchen with a walk-in pantry. The generous primary suite includes a full ensuite and abundant closet space, while a convenient half bath and main-floor laundry complete the level. Upstairs you'll find three additional bedrooms, a comfortable family room, and a luxurious spa-inspired bathroom. The basement adds even more versatility with a workshop, garden-starting area, root cellar, and plenty of storage alongside the home's mechanical systems. Outside, established gardens, a greenhouse, and a detached garage with workshop and large rear addition make this an ideal property for gardeners, hobbyists, and outdoor enthusiasts. Wander the grounds to discover peaceful ponds and a gently flowing brook that attract local wildlife and create a truly tranquil setting. The property is private, yet within 3km of the Bear River and 10 km to Digby. If you've been searching for a move-in-ready country property offering modern efficiency and outstanding outdoor space, this remarkable home is not to be missed. Book your private showing today.
Property Information
- Property type
- Residential
- Sub-type
- Single Family Residence
- Stories
- 1
- Living area
- 1,556 Sq Ft
- Lot size
- 4.30 acres
- Garage spaces
- 1
- Parking spaces
- 1
- Ownership
- Freehold
- Zoning
- mixed use
- Days on market
- 31
- MLS® Listing#
- 202625155
Property Features
- Interior
- See Remarks · High Speed Internet
- Heating
- Floor Furnace · Forced Air · Ductless · Oil
- Flooring
- Softwood · Vinyl
- Basement
- Full · Unfinished
- Parking
- Detached · Gravel
- Patio
- Terrace
- Fencing
- Partial
- Lot features
- Sloped
- Construction
- Vinyl Siding
- Foundation
- Concrete Perimeter · Stone
- Roof
- Metal
- Other structures
- Shed(s) · Greenhouse
- Utilities
- Cable Available · Cable Connected · Electricity Connected
- Sewer
- Septic Tank
- Water source
- Well
Rooms
Main Floor
- Primary Bedroom10'8 x 11'6
- Storage5'8 x 2'10
- Storage8'3 x 1'8
- Mud Room4'7 x 6'2
- Bathroom 13'7 x 6'2
- Bathroom 27'5 x 7
- Dining Room11'9 x 6'9
- Kitchen16'11 x 11'9
- Laundry8'4 x 6'9
- Living Room19'2 x 11'4
2nd Level
- Other Room 113'7 x 16'1
- Bathroom 39'9 x 6'1
- Bedroom 213'10 x 9'3
- Bedroom 313'1 x 10'5
- Bedroom 412'11 x 9'5
Financial Details
- Assessed value
- $299,500
- Parcel number
- 30140743
Directions
Watch for sign at civic 550 River Road, Bear River
Listing Courtesy: RE/MAX Banner Real Estate(Annapolis Royal)
Commute Calculator
Explore commute times from 550 River Road, Bear River, NS B0S 1B0.