



1403 Ireland DrivePeterborough, ON K9K 0A7
Peterborough
Description
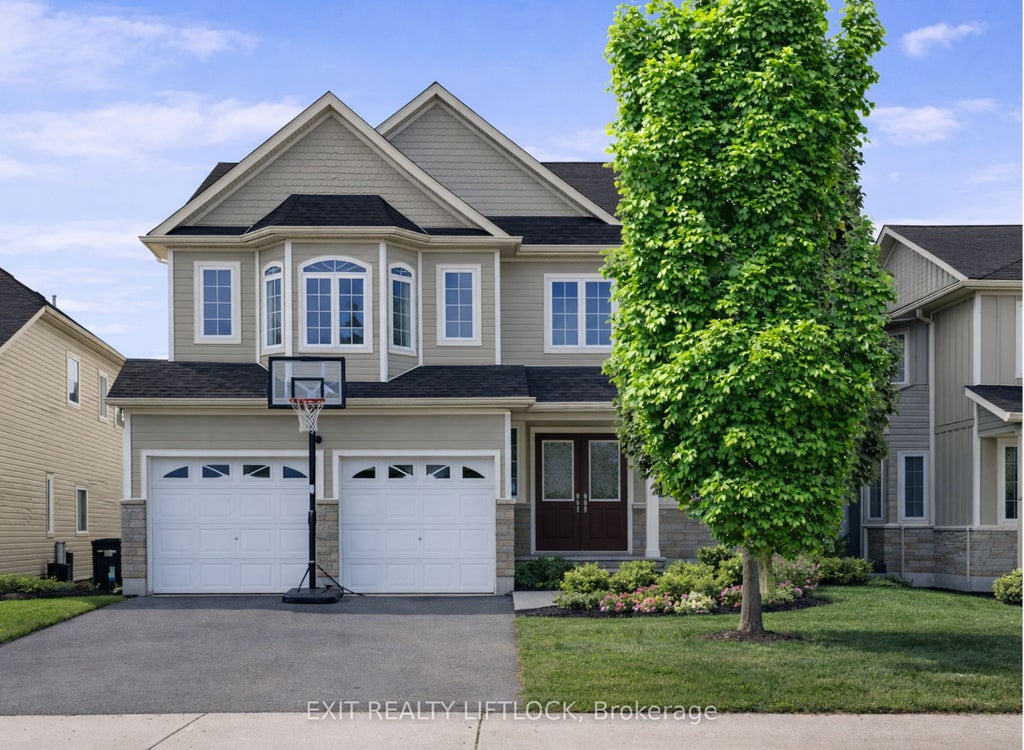
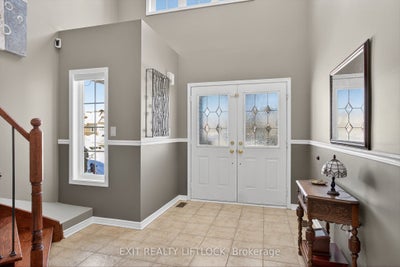
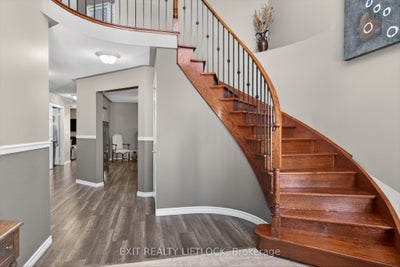
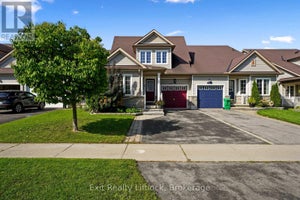
A place to hang your heart. This spacious family home is located in one of Peterborough's most desirable west-end neighbourhoods. Step through the front door into a stunning two-storey foyer highlighted by a circular staircase leading to the upper level. The thoughtfully designed floor plan easily accommodates a growing family and includes a main-floor office-ideal for working from home. The formal dining room is well suited for hosting gatherings and special occasions, while the separate living room offers a comfortable space to relax. The kitchen features a generous breakfast area with a walk-out to the deck, overlooking a fully fenced yard that backs onto greenspace. The upper level offers five bedrooms and two bathrooms, including a spacious primary suite complete with a four-piece ensuite and walk-in closet. The lower level is partially finished and currently set up as a gym, with additional space proving potential for customization. Conveniently located close to shopping, friendly neighbours, and easy access to Highway 115 for commuters. A must-see home to truly appreciate all it has to offer.
Property Information
- Property type
- Residential
- Sub-type
- Single Family Residence
- Style
- 2-Storey
- Stories
- 2
- Lot dimensions
- 12.2x36.0
- Garage spaces
- 2
- Parking spaces
- 4
- MLS® Listing#
- X12753516
Property Features
- Cooling
- Central Air
- Heating
- Natural Gas · Forced Air
- Basement
- Partially Finished · Full
- Pool
- None
- Parking
- Attached
- Patio
- Deck · Porch
- Fencing
- Fenced
- Lot features
- Greenbelt
- Construction
- Vinyl Siding
- Roof
- Asphalt
Rooms
Main
- Foyer2.87 x 3.11
- Breakfast3.0 x 4.05
- Dining Room5.8 x 3.96
- Kitchen3.02 x 3.96
- Living Room3.97 x 4.72
- Office3.84 x 3.3
Basement
- Other10.32 x 6.37
- Cold Room/Cantina2.73 x 3.45
- Recreation7.23 x 3.71
- Utility Room4.34 x 2.15
Second
- Bedroom3.04 x 3.79
- Bedroom2.74 x 3.04
- Bedroom4.1 x 5.1
- Bedroom2.96 x 3.8
- Master Bedroom4.86 x 5.73
Financial Details
- Annual taxes
- $7,253Tax year 2025
- Assessed value
- $410,000
- Parcel number
- 284721460
Directions
Brealey Dr to Ireland Dr
Peterborough Market Statistics
How this home compares to 1,141 active listings in Peterborough, ON
| Peterborough median | This listing | |
|---|---|---|
| Median listing price | $588,387 | $899,000 |
| Median days on market | 41 | — |
| Median Sq Ft | 1,300 | — |
| Median price / Sq Ft | $417 | — |
Market statistics compiled from active EXIT Realty® and MLS listings in Peterborough, ON.
Commute Calculator
Explore commute times from 1403 Ireland Drive, Peterborough, ON K9K 0A7.
More homes to consider
View similar homes View nearby homes



Similar Home Values
Comparable nearby listings and their asking prices.
| Address | Price | Beds | Baths | Sq Ft |
|---|---|---|---|---|
| 969 Avery Avenue, Peterborough, ON | $899,900 | 5 | 4 | — |
| 948 SMITHSIDE COURT, Peterborough (Monaghan Ward 2), ON | $940,000 | 5 | 4 | — |
| 1540 Fair Avenue, Peterborough, ON | $824,900 | 5 | 4 | — |
| 1453 IRELAND DRIVE, Peterborough (Monaghan Ward 2), ON | $890,000 | 4 | 3 | — |
Connect with a Local Real Estate Expert



Data Terms of Use
This website is operated by EXIT Ottawa Valley Realty, Brokerage, a brokerage who is a member of The Canadian Real Estate Association (CREA). The content on this website is owned or controlled by CREA. By accessing this website, the user agrees to be bound by these terms of use as amended from time to time, and agrees that these terms of use constitute a binding contract between the user, EXIT Ottawa Valley Realty, Brokerage, and CREA.
Copyright
The content on this website is protected by copyright and other laws, and is intended solely for the private, non-commercial use by individuals. Any other reproduction, distribution or use of the content, in whole or in part, is specifically prohibited. Prohibited uses include commercial use, “screen scraping”, “database scraping”, and any other activity intended to collect, store, reorganize or manipulate the content of this website.
Trademarks
REALTOR®, REALTORS®, and the REALTOR® logo are certification marks that are owned by REALTOR® Canada Inc. and licensed exclusively to The Canadian Real Estate Association (CREA). These certification marks identify real estate professionals who are members of CREA and who must abide by CREA’s By-Laws, Rules, and the REALTOR® Code. The MLS® trademark and the MLS® logo are owned by CREA and identify the professional real estate services provided by members of CREA.
Liability and Warranty Disclaimer
The information contained on this website is based in whole or in part on information that is provided by members of CREA, who are responsible for its accuracy. CREA reproduces and distributes this information as a service for its members, and assumes no responsibility for its completeness or accuracy.
Amendments
EXIT Ottawa Valley Realty, Brokerage may at any time amend these Terms of Use by updating this posting. All users of this site are bound by these amendments should they wish to continue accessing the website, and should therefore periodically visit this page to review any and all such amendments.