
1403 Ireland DrivePeterborough, ON K9K 0A7
Peterborough
Description
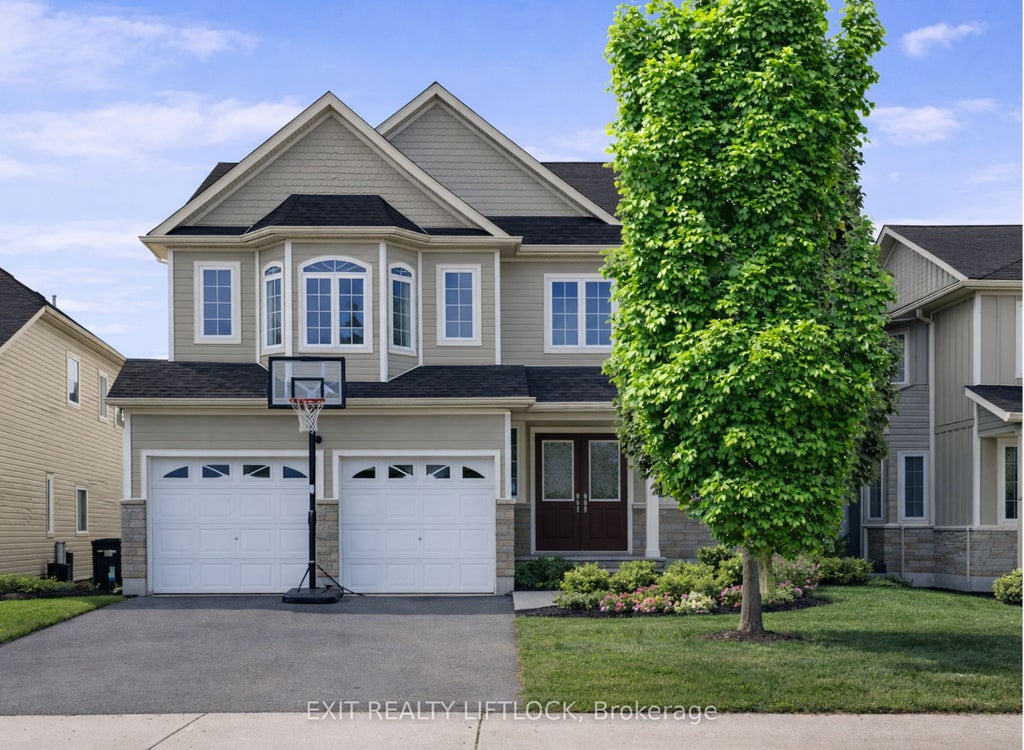
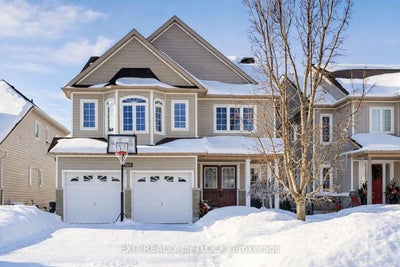
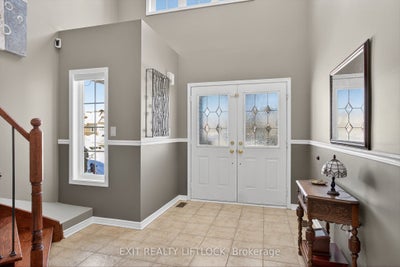
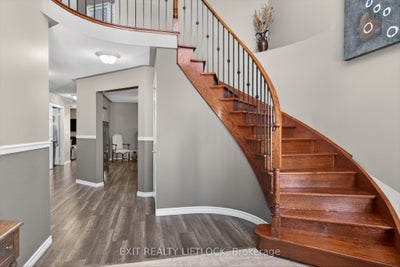
A place to hang your heart. This spacious family home is located in one of Peterborough's most desirable west-end neighbourhoods. Step through the front door into a stunning two-storey foyer highlighted by a circular staircase leading to the upper level. The thoughtfully designed floor plan easily accommodates a growing family and includes a main-floor office-ideal for working from home. The formal dining room is well suited for hosting gatherings and special occasions, while the separate living room offers a comfortable space to relax. The kitchen features a generous breakfast area with a walk-out to the deck, overlooking a fully fenced yard that backs onto greenspace. The upper level offers five bedrooms and two bathrooms, including a spacious primary suite complete with a four-piece ensuite and walk-in closet. The lower level is partially finished and currently set up as a gym, with additional space proving potential for customization. Conveniently located close to shopping, friendly neighbours, and easy access to Highway 115 for commuters. A must-see home to truly appreciate all it has to offer.
Property Information
- Property type
- Residential
- Sub-type
- Single Family Residence
- Style
- 2-Storey
- Stories
- 2
- Lot dimensions
- 12.2x36.0
- Garage spaces
- 2
- Parking spaces
- 4
- MLS® Listing#
- X12753516
Property Features
- Cooling
- Central Air
- Heating
- Natural Gas · Forced Air
- Basement
- Partially Finished · Full
- Pool
- None
- Parking
- Attached
- Patio
- Deck · Porch
- Fencing
- Fenced
- Lot features
- Greenbelt
- Construction
- Vinyl Siding
- Roof
- Asphalt
Rooms
Main
- Foyer2.87 x 3.11
- Breakfast3.0 x 4.05
- Dining Room5.8 x 3.96
- Kitchen3.02 x 3.96
- Living Room3.97 x 4.72
- Office3.84 x 3.3
Basement
- Other10.32 x 6.37
- Cold Room/Cantina2.73 x 3.45
- Recreation7.23 x 3.71
- Utility Room4.34 x 2.15
Second
- Bedroom3.04 x 3.79
- Bedroom2.74 x 3.04
- Bedroom4.1 x 5.1
- Bedroom2.96 x 3.8
- Master Bedroom4.86 x 5.73
Financial Details
- Annual taxes
- $7,253Tax year 2025
- Assessed value
- $410,000
- Parcel number
- 284721460
Directions
Brealey Dr to Ireland Dr
Listing Courtesy: EXIT REALTY LIFTLOCK - 7057493948
Commute Calculator
Explore commute times from 1403 Ireland Drive, Peterborough, ON K9K 0A7.