
6726 S Quantock WayAurora, CO 80016
Southshore · Arapahoe County
Description
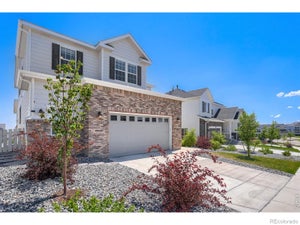
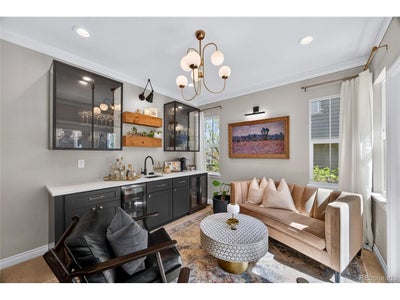
There's a lot to love about 6726 S Quantock Way-but the combination of space, versatility and Southshore lifestyle is what truly sets it apart. With 5 bedrooms, 4 bathrooms, more than 4,100 finished square feet, a finished basement and 3-car tandem garage, this home offers space for everyday life without sacrificing the places that make a home fun to enjoy. The main level feels bright and open with soaring ceilings, hardwood floors and large windows. At the center is a spacious kitchen with granite countertops, white cabinetry, stainless steel appliances and an oversized island made for gathering. Nearby, a double-sided brick gas fireplace creates a memorable focal point, while the professionally designed lounge with built-in wet bar and private courtyard make entertaining effortless. Need flexibility? There's a dedicated main-floor office plus an upstairs loft that can adapt as work, homework, play or reading space. The primary suite offers a private retreat with a walk-in closet and beautifully updated bath featuring quartz counters, dual vanities, reclaimed wood accents and an oversized dual-head shower. Two additional upstairs bedrooms and two more finished basement bedrooms provide plenty of options for guests, hobbies or multigenerational living. Downstairs, the large finished recreation area works beautifully as a media room, gym, game room or second living space. Outside, choose between the intimate courtyard and covered backyard patio for dining, relaxing or entertaining. And then there's Southshore: the Lakehouse and Lighthouse, pools, fitness facilities, parks, playgrounds, ponds and trails, plus nearby Aurora Reservoir recreation. It's more than a home-it's a lifestyle with room for everything. **Get a permanent 1-point interest rate buy down funded entirely via preferred lender credits. This can significantly lower your monthly payment at no cost to the seller. Contact the listing agent for details and preferred lender info.**
Property Information
- Property type
- Residential
- Sub-type
- Single Family Residence
- Year built
- 2007
- Living area
- 4,143 Sq Ft
- Lot size
- 0.18 acres
- Garage spaces
- 3
- Days on market
- 31
- MLS® Listing#
- 5770803
Property Features
- Interior
- Eat-in Kitchen · Cathedral Ceiling(s) · Pantry · Walk-In Closet(s) · Wet Bar · Kitchen Island
- Appliances
- Dishwasher · Refrigerator · Bar Fridge · Washer · Dryer · Microwave · Disposal
- Cooling
- Central Air · Ceiling Fan(s)
- Heating
- Forced Air
- Fireplace
- Gas · Dining Room
- Basement
- Partially Finished
- Parking
- Attached
- Patio
- Patio
- Fencing
- Fenced
- Lot features
- Level
- Construction
- Frame
- Foundation
- Slab
- Roof
- Composition
- Security
- Fire Alarm
- Community
- Clubhouse · Pool · Playground · Fitness Center · Park
- Utilities
- Natural Gas Available · Electricity Available
- Sewer
- Public Sewer
- Water source
- Public
Rooms
Upper
- Primary Bedroom12x17
- Bedroom 412x10
- Bedroom 512x10
- Laundry7x7
Basement
- Recreation Room16x31
- Bedroom 212x18
- Bedroom 312x15
Main
- Study12x10
- Dining Room11x16
- Great Room15x15
- Kitchen11x16
- Living Room18x15
Schools
- Elementary
- Altitude
- Middle
- Fox Ridge
- High
- Cherokee Trail
Financial Details
- HOA
- $30 / MonthlyAssociation: Southshore Master
- Annual taxes
- $7,696Tax year 2025
Commute Calculator
Explore commute times from 6726 S Quantock Way, Aurora, CO 80016.







 PUBLISHER'S NOTICE: All real estate advertised herein is subject to the Federal Fair Housing Act and the Colorado Fair Housing Act, which Acts make it illegal to make or publish any advertisement that indicates any preference, limitation, or discrimination based on race, color, religion, sex, handicap, familial status, or national origin.