

410 S Western Avenue 503Des Plaines, IL 60016
Stone Gate · Cook County
Description
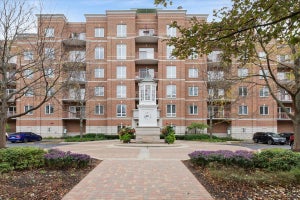
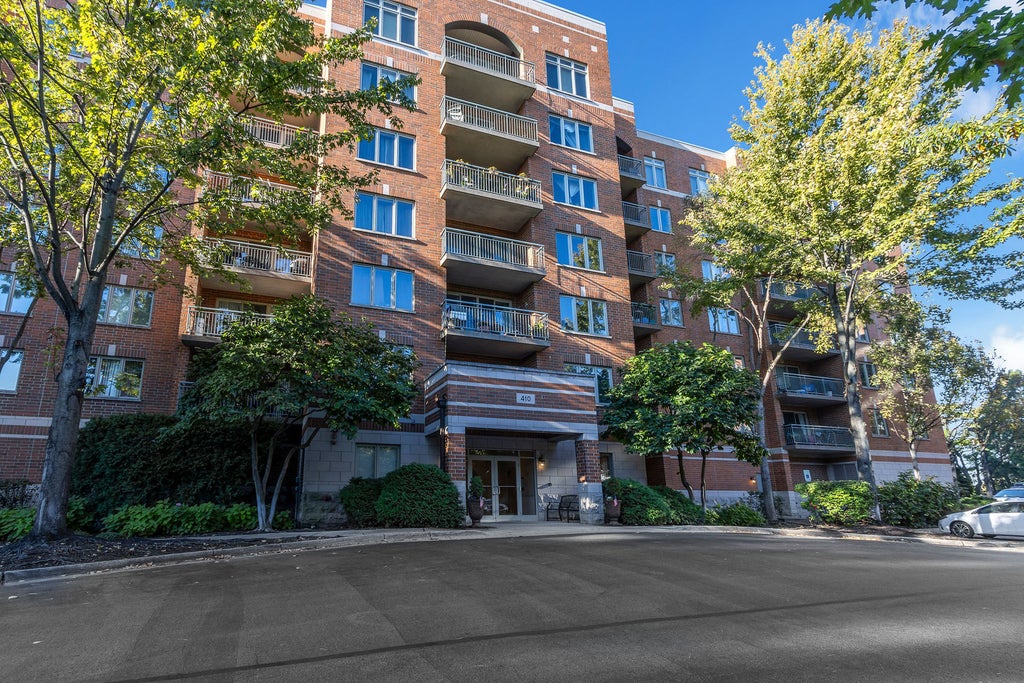
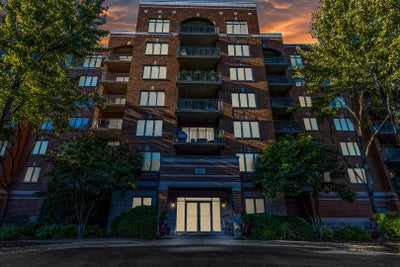
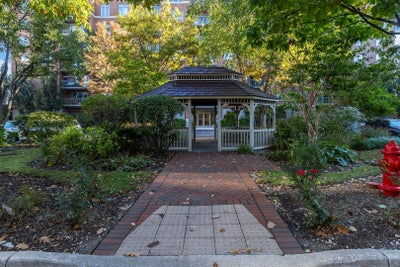
The best of both worlds!! This spacious and beautifully maintained corner-unit condo offers nearly 2,000 square feet of living space, providing the room and comfort of a single-family home with the convenience of maintenance-free living. Enjoy two heated indoor garage spaces plus two storage areas, including an impressive 11' x 9' storage room. Step inside to a bright, open layout featuring a beautiful kitchen with white cabinetry, gleaming countertops, and a convenient breakfast bar. The kitchen opens seamlessly to the breakfast area and spacious living/dining/great room, creating an ideal setting for everyday living and entertaining. A sun-filled den/office provides the perfect space for working from home, studying, or relaxing. This immaculately clean and privately situated corner unit offers abundant natural light throughout and is tastefully decorated in neutral tones. The generously sized primary suite features a luxurious master bath, while the second bedroom, foyer, laundry room, and private balcony are all beautifully finished. The balcony overlooks the peaceful courtyard and gazebo, providing a relaxing outdoor retreat. Additional comfort comes from both forced-air and radiant heat, ensuring year-round comfort. The building is pet friendly and ideally located within easy walking distance of the Metra station, downtown Des Plaines shops and restaurants, grocery stores, and the beautifully refurbished Des Plaines Theatre. Convenient access to I-294 and O'Hare International Airport makes commuting and travel a breeze. Exceptional space, convenience, storage, parking, and location-all in one wonderful home. This is truly a must-see!
Property Information
- Property type
- Residential
- Sub-type
- Condominium
- Year built
- 2006
- Stories
- 7
- Living area
- 1,994 Sq Ft
- Lot dimensions
- COMMON
- Garage spaces
- 2
- Parking spaces
- 2
- Ownership
- Condo
- Days on market
- 30
- MLS® Listing#
- 12789519
Property Features
- Interior
- Elevator · Storage · Walk-In Closet(s)
- Exterior
- Balcony
- Appliances
- Range · Microwave · Dishwasher · Refrigerator · Washer · Dryer · Disposal
- Cooling
- Central Air
- Heating
- Forced Air · Radiant · Radiant Floor
- Flooring
- Hardwood
- Basement
- None
- Parking
- Asphalt · Heated Garage · Attached · Garage
- Laundry
- Washer Hookup · Gas Dryer Hookup · In Unit · Sink
- Lot features
- Cul-De-Sac
- Construction
- Brick · Stone
- Foundation
- Concrete Perimeter
- Windows
- Screens
- Utilities
- Cable Available
- Sewer
- Public Sewer
Rooms
Main
- Breakfast Room11X10
- Bedroom 212X10
- Dining Room16X11
- Kitchen13X12
- Laundry8X5
- Living Room22X16
- Master Bedroom22X17
- Office11X11
Schools
- Elementary
- Central Elementary School
- Middle
- Algonquin Middle School
- High
- Maine West High School
- District
- Maine West High School
Financial Details
- HOA
- $634 / Monthly
- Annual taxes
- $8,200Tax year 2025
- Parcel number
- 09171000611033
Directions
Northwest Hwy west of River to Western south to Stone Gate

Listing Courtesy: RP Realty Inc - 8473721523
Last Updated: 2026-10-23T00:00:00.000Z
Commute Calculator
Explore commute times from 410 S Western Avenue 503, Des Plaines, IL 60016.