
7 Millview AvenueBedford, NS B4A 1G6
Description
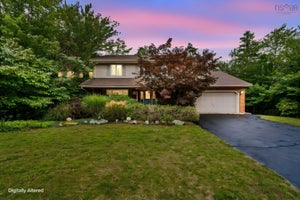
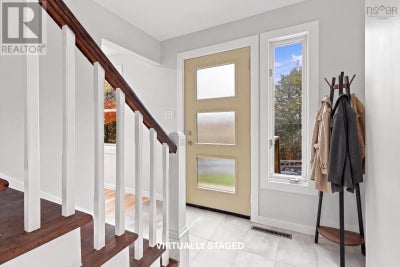
Re-imagined Cape Cod! Your Dreams Lead you forward with a Magnificent Property. 2,512 sq foot 6 bedroom, 3 baths w/exceptional features! 15,400 sq foot BEDFORD lot, including level land; uncommon. Stonework, garden beds, a patio & forest! Salt water views! Imagine: Artist's studio, Backyard Suite, Garden Shed, Outdoor Rink or BBall court. Space to do it all at 7 Millview Avenue. NEW: High Efficiency Gree DUCTED HEAT PUMP w/20 Seer rating (12yr warranty); Rheem H/W Heater; KITCHEN W/Wall Oven (air fry) & Cooktop (spacewise element) + PANTRY; (3) FULL BATHS. Wood finish Cabinetry & Marble or Quartz counters + Maple Hardwood & Tile Floors throughout; LED lighting; Freshly painted. Generously sized Rooms & 2 Skylights! 2 Bdrms w/Walk-In Closets; 3 Bdrms w/dbl closets; 1 Bdrm w/Child's playroom (Never worry where are the Kids). Want a pair of home offices? Private Den? Craft Room? Main lvl & upper lvl large bedrooms can serve as the Primary: Flexible Options. Storage: Lwr walkout lvl has 767 square feet. New 200 amp electrical panel & sump pump + concrete floor: dry & useful. Games Room? Workshop? City Water + Well offer more options. 2 mins walk 2 Metro Transit stop & 4 mins walk Plaza Esquire: best Fish & Chips in HRM. (id:31684)
Property Information
- Property type
- Residential
- Sub-type
- Single Family Residence
- Structure type
- House
- Year built
- 1955
- Stories
- 2
- Living area
- 3,279 Sq Ft
- Lot size
- 0.35 acres
- Lot dimensions
- 0.3535
- Ownership
- Freehold
- Listing #
- 202626675
Property Features
- Appliances
- Electric Range
- Cooling
- Central Air · Heat Pump
- Heating
- Heat Pump · Electric · Other
- Flooring
- Hardwood · Ceramic Tile
- Basement
- Walk-Out Access · Full
- Lot features
- Sloped · Wooded · Level
- Construction
- Vinyl Siding
- Sewer
- Public Sewer
- Water source
- Public · Well
- Parcel number
- 00430470
Rooms
Main level
- Eat in kitchen17.11 x 13.6
- 4pc Bathroom8.6 x 5.11
- Foyer8.1 x 5.8
- OtherPantry 7.2 x 5.1
- Bedroom13.5 x 11.4
- Den11.7 x 9.9
- LaundryCloset
- Living Room23.2 x 12.10
Basement
- OtherWalkout Basement 31.4 x 22.2
Second level
- 5pc Ensuite bath8.1 x 6.10
- 4pc Bathroom13 x 6.2
- Primary Bedroom13.6 x 12
- Bedroom12.7 x 11.9 + Play Room + J
- Bedroom12.10 x 12 + 5.3 x 4.9 J
- Bedroom12.11 x 10.3
Directions
Bedford Highway to Millview Avenue

Listing Courtesy: EXP Realty of Canada Inc.
Data Terms of Use
This website is operated by EXIT Realty Town & Country, a brokerage who is a member of The Canadian Real Estate Association (CREA). The content on this website is owned or controlled by CREA. By accessing this website, the user agrees to be bound by these terms of use as amended from time to time, and agrees that these terms of use constitute a binding contract between the user, EXIT Realty Town & Country, and CREA.
Copyright
The content on this website is protected by copyright and other laws, and is intended solely for the private, non-commercial use by individuals. Any other reproduction, distribution or use of the content, in whole or in part, is specifically prohibited. Prohibited uses include commercial use, “screen scraping”, “database scraping”, and any other activity intended to collect, store, reorganize or manipulate the content of this website.
Trademarks
REALTOR®, REALTORS®, and the REALTOR® logo are certification marks that are owned by REALTOR® Canada Inc. and licensed exclusively to The Canadian Real Estate Association (CREA). These certification marks identify real estate professionals who are members of CREA and who must abide by CREA’s By-Laws, Rules, and the REALTOR® Code. The MLS® trademark and the MLS® logo are owned by CREA and identify the professional real estate services provided by members of CREA.
Liability and Warranty Disclaimer
The information contained on this website is based in whole or in part on information that is provided by members of CREA, who are responsible for its accuracy. CREA reproduces and distributes this information as a service for its members, and assumes no responsibility for its completeness or accuracy.
Amendments
EXIT Realty Town & Country may at any time amend these Terms of Use by updating this posting. All users of this site are bound by these amendments should they wish to continue accessing the website, and should therefore periodically visit this page to review any and all such amendments.
Commute Calculator
Explore commute times from 7 Millview Avenue, Bedford, NS B4A 1G6.