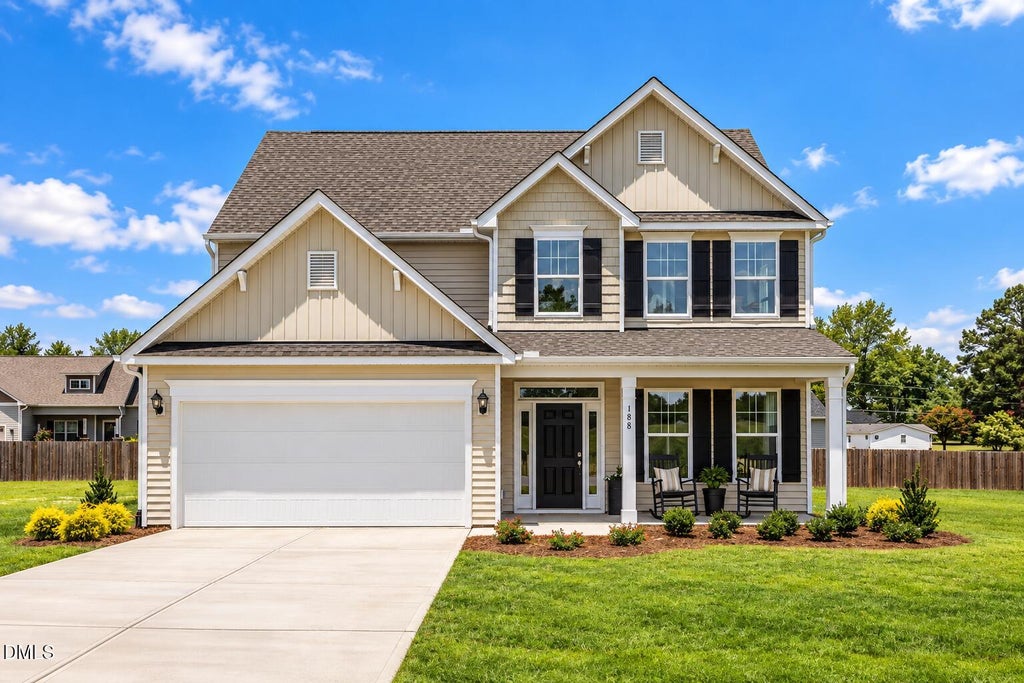
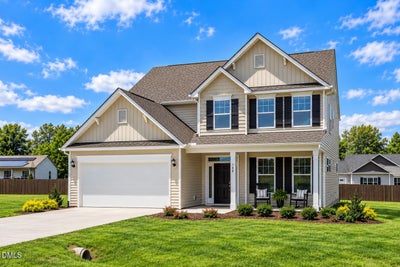

188 Black Forest Pointe Trail 48Benson, NC 27504

Black Forest Pointe · Johnston County
Description
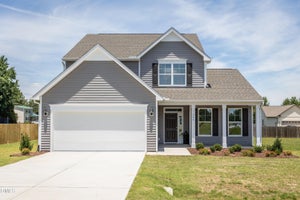
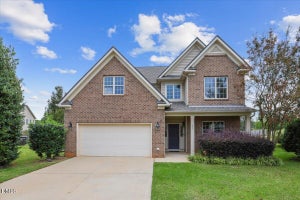
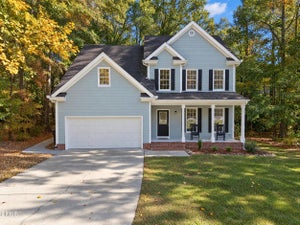
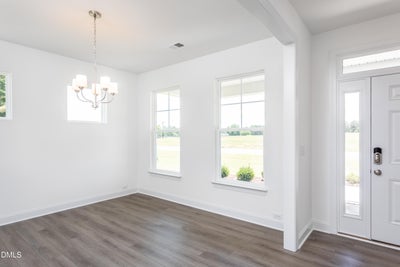
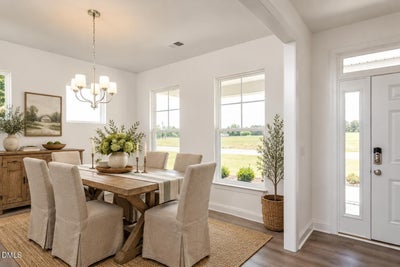
Popular floorplan with guest bedroom and full bath on the first floor. The Cypress is a 2-story home combining style, comfort, and versatility ideally situated on a spacious .46-acre homesite. This four-bedroom residence offers expansive gathering spaces, flexible living areas, and timeless finishes. The main level welcomes you with a private guest suite, perfect for overnight visitors or multigenerational living, while the open-concept design seamlessly connects the kitchen and family room for effortless entertaining. Anchored by a large center island, the kitchen provides ample space for meal preparation, casual dining, and gathering with family and friends. A formal dining room offers an elegant setting for special occasions while easily adapting as a home office, playroom, or flex space to fit your lifestyle. Enjoy the best of indoor-outdoor living with a charming front porch and rear patio, creating inviting spaces to relax, entertain, or simply enjoy the peaceful surroundings. Upstairs, a spacious loft adds another layer of flexibility, ideal for a media room, game room, or additional lounge area. Two generously sized secondary bedrooms share a thoughtfully designed bath with dual vanities and a tub/shower combination, while the luxurious primary suite serves as a private retreat featuring a spa-inspired walk-in shower, private water closet, expansive walk-in closet, and oversized linen storage. Set on nearly half an acre, this home offers room to spread out without sacrificing convenience, delivering the perfect balance of privacy and functionality. Built with the quality craftsmanship and thoughtful design Eastwood Homes is known for, coupled with new incentives makes this home an outstanding opportunity. Come see it today!
Property Information
- Property type
- Residential
- Sub-type
- Single Family Residence
- Structure type
- House
- Year built
- 2026
- Living area
- 2,417 Sq Ft
- Lot size
- 0.46 acres
- Garage spaces
- 2
- Parking spaces
- 2
- Zoning
- RES
- Days on market
- 255
- MLS® Listing#
- 10151345
Property Features
- Interior
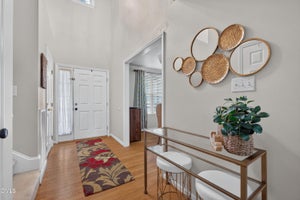
- Crown Molding · Entrance Foyer · Granite Counters · Kitchen Island · Open Floorplan · Pantry · Smart Home · Smart Thermostat · Walk-In Closet(s)
- Exterior
- Rain Gutters
- Appliances
- Dishwasher · Electric Range · Microwave · Stainless Steel Appliance(s) · Water Heater
- Cooling
- Central Air · Electric · Zoned
- Heating
- Electric · Heat Pump · Zoned
- Flooring
- Carpet · Vinyl
- Parking
- Attached · Garage · Concrete · Driveway · Garage Faces Front · Garage Door Opener
- Laundry
- Upper Level
- Patio
- Front Porch · Patio
- Lot features
- Level
- Construction
- Batts Insulation · Blown-In Insulation · Vinyl Siding
- Roof
- Shingle
- Windows
- Low Emissivity Windows · Screens
- Security
- Carbon Monoxide Detector(s) · Smoke Detector(s)
- Utilities
- Cable Available · Electricity Connected · Water Connected · Sewer Connected
- Sewer
- Septic Tank
- Water source
- Public
Rooms
First
- Breakfast Room10.0 x 10.3
- Bedroom 411.2 x 11.6
- Dining Room11.6 x 12.2
- Family Room16.8 x 20.9
- Kitchen11.1 x 12.6
Second
- Bedroom 210.1 x 13.6
- Bedroom 311.6 x 13.6
- Loft19.2 x 12.8
- Master Bedroom13.0 x 17.2
Schools
- Elementary
- Johnston - Benson Elementary
- Middle
- Johnston - Benson Middle
- High
- Johnston - West Johnston High
Financial Details
- HOA
- $42 / MonthlyAssociation: Superior Association Management
- Annual taxes
- $508Tax year 2026
- Assessed value
- $80,000
- Parcel number
- 13-C-04-025-I

Listing Courtesy: Eastwood Construction LLC - 9197588208
Last Updated: 2026-03-08T00:00:00.000Z
Commute Calculator
Explore commute times from 188 Black Forest Pointe Trail 48, Benson, NC 27504.