941 Avocado PlDel Mar, CA 92014
Del Mar · San Diego County
Description
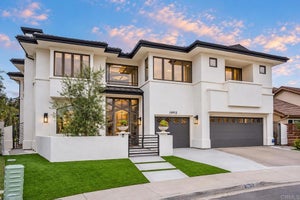
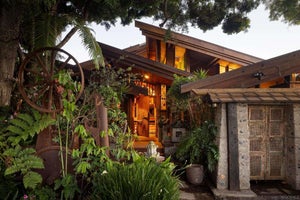
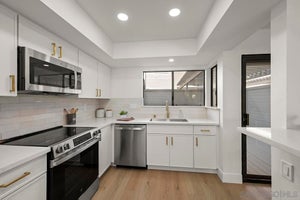
Perched on an elevated street in this beloved, little-traveled pocket of Del Mar, sweeping VIEWS of the San Dieguito River lagoon and its surrounding open space adorn nearly every room of this natural-light filled home. With high ceilings, skylights, oversized windows, 10 sets of glass slider doors, and an open layout, a sense of spacious breathability and connection to the outdoors welcomes you home. A wrap-around balcony extends the living space across the main level. Dual primary suites, one that enables step-free living on the main level, and a second primary suite on the lower level, each feature large walk-in closets, luxuriously sized bathrooms, and walkout patio space. The lower level primary suite also offers your own in-home sauna. All 4 of the home's bedrooms enjoy ensuite bathrooms. Downstairs, 10ft ceilings greet you to a huge second living room accented by a wet bar and wine cellar. Steps outside, an in-ground spa and a charming orchard with walking path invite you to unwind. Additional value-adds include fully owned solar and spacious 3-car garage. NO HOA or Mello-Roos! Zoned for Solana Beach schools and a stone’s throw away from Whole Foods, Gelson’s, fabulous beaches, dining, golf, and so much more, this home is a 10/10 for its incredibly convenient location while offering tranquility and living size.
Property Information
- Property type
- Residential
- Sub-type
- Single Family Residence
- Year built
- 1996
- Stories
- 2
- Living area
- 4,131 Sq Ft
- Lot size
- 0.79 acres
- Garage spaces
- 3
- Parking spaces
- 6
- Days on market
- 97
- MLS® Listing#
- 260018980SD
Property Features
- Interior
- Wet Bar · High Ceilings · Open Floorplan · Walk-In Closet(s) · Master Downstairs
- Exterior
- Balcony
- Appliances
- Double Oven · Dishwasher · Freezer · Gas Range · Microwave · Refrigerator · Trash Compactor
- Cooling
- Central Air
- Heating
- Forced Air · See Remarks
- Fireplace
- Family Room · Living Room
- Pool
- None
- Parking
- Concrete · Garage · On Street
- Laundry
- Laundry Room · See Remarks
- Patio
- Wrap Around
- Construction
- Stucco
- Water source
- Public
Rooms
- Recreation
- Other
- EntryFoyer
- Family Room
- Kitchen
- Laundry
- Living Room
- Master Bedroom
- Sauna
Financial Details
- HOA
- None
- Parcel number
- 2986010800
Directions
Cross Street: Highland Dr.
Listing Courtesy: Compass - 7605018892
Presented by: Meredith Baranowski
Licensed in the state of California.
Commute Calculator
Explore commute times from 941 Avocado Pl, Del Mar, CA 92014.