1202 Lima Cir 23Placentia, CA 92870
Las Brisas (LOSB) · Orange County
Description
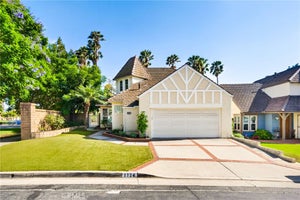
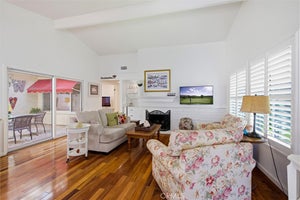
TWO YEARS OF LOWER MORTGAGE PAYMENTS POSSIBLE WITH SELLER ASSISTANCE! POTENTIAL $10K–$20K HOMEBUYER GRANT FOR ELIGIBLE BUYERS! ASK ABOUT FINANCING INCENTIVES! EXTENSIVELY RENOVATED | LARGEST FLOOR PLAN IN LAS BRISAS | 3 BEDROOMS | 3 FULL BATHROOMS MORE THAN A COSMETIC REMODEL! Discover this beautifully upgraded 1,470 sq. ft. Placentia home, where soaring vaulted ceilings, abundant natural light, and clerestory windows create a bright, open atmosphere. Spacious living areas and a desirable MAIN-LEVEL BEDROOM WITH FULL BATH offer exceptional flexibility. Upstairs features a generous primary suite with dual vanities and walk-in closet, plus an additional bedroom and full bathroom. EXTENSIVE RENOVATIONS THROUGHOUT! MAJOR SYSTEM UPGRADES: Newer HVAC (approx. 2 years old), upgraded PEX plumbing, alkaline water system, and electrical improvements. INTERIOR & KITCHEN: ALL THREE bathrooms completely remodeled, quartz countertops, refreshed kitchen cabinetry, stainless-steel appliances, luxury SPC flooring, NEW interior doors, fresh paint, upgraded lighting and ceiling fans, NEW kitchen bay window, updated windows, and replaced patio door. MODERNIZED FIREPLACE: Transformed with a sleek white exterior and new black interior, creating a contemporary focal point. RENOVATED TWO-CAR GARAGE: Finished walls, epoxy flooring, built-in shelving, additional storage, and direct interior access. DESIRABLE LOCATION! Situated on a cul-de-sac in Las Brisas, within the Placentia-Yorba Linda Unified School District. Enjoy a community pool, spa, mature trees, landscaped grounds, and nearby shopping, dining, parks, and Alta Vista Golf Course. BEAUTIFUL FINISHES. MAJOR SYSTEM UPGRADES. EXCEPTIONAL LIVING SPACE. Schedule your private showing today! Seller-funded temporary rate buydown negotiable with acceptable offer and subject to loan approval. Grant availability, amount, and eligibility depend on participating lender and program requirements.
Property Information
- Property type
- Residential
- Sub-type
- Condominium
- Structure type
- House
- Year built
- 1985
- Stories
- 2
- Living area
- 1,470 Sq Ft
- Lot size
- 7.18 acres
- Garage spaces
- 2
- Parking spaces
- 2
- Days on market
- 34
- MLS® Listing#
- OC26221898
Property Features
- Interior
- Walk-In Closet(s) · Master Downstairs · Pantry
- Appliances
- Dryer · Washer
- Cooling
- Central Air
- Fireplace
- Electric · Family Room
- Pool
- Community · Association
- Parking
- Attached
- Community
- Golf · Park · Pool
- Sewer
- Public Sewer
- Water source
- Public
Rooms
- Other
- Pantry
- Bedroom
- Kitchen
- Laundry
- Living Room
- Master Bedroom
- Office
Schools
- Elementary
- Van Buren
- Middle
- Kraemer
Financial Details
- HOA
- $360 / MonthlyAssociation: Las Brisas
- Parcel number
- 93273329
Directions
From the intersection of Palm Dr and Rose Dr, head EAST on Little Palm Dr into the Las Brisas community. Turn RIGHT onto Santiago, then park in designated spaces on the RIGHT. Continue on Santiago, turn RIGHT onto Lima Circle, and proceed.
Listing Courtesy: Noel Durity, Broker - 714-699-4519
Presented by: Sanjay Antony Boniface
Licensed in the state of California.
Commute Calculator
Explore commute times from 1202 Lima Cir 23, Placentia, CA 92870.