1063 Johnsons GrvAtlanta, GA 30318
West Highlands · Fulton County
Description
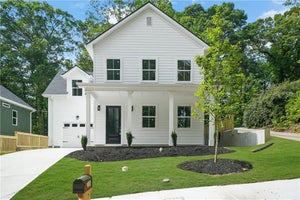
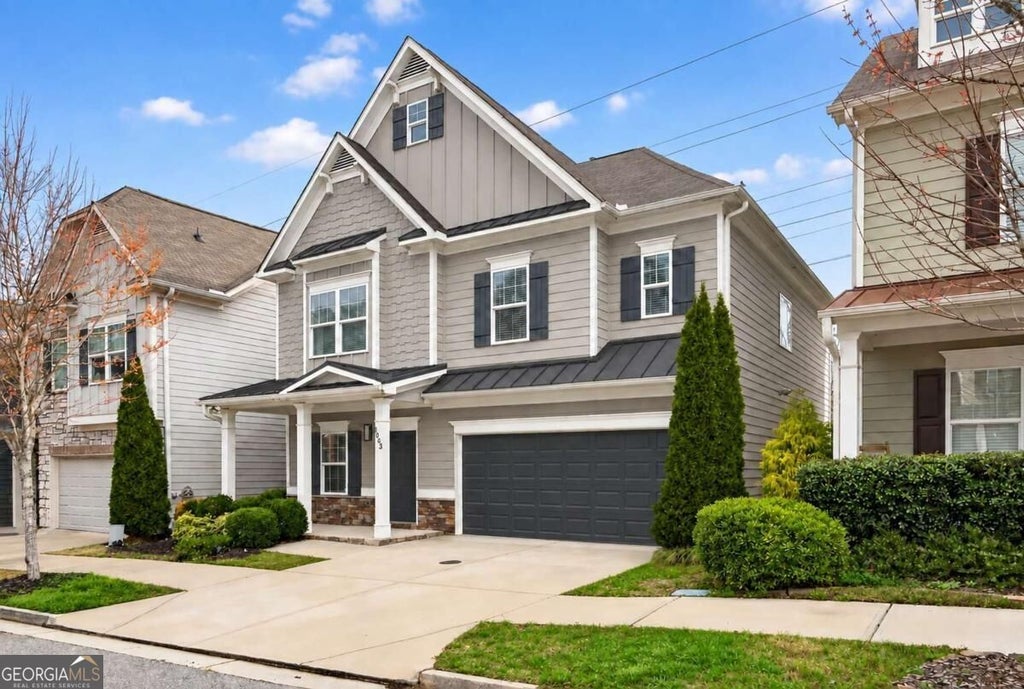
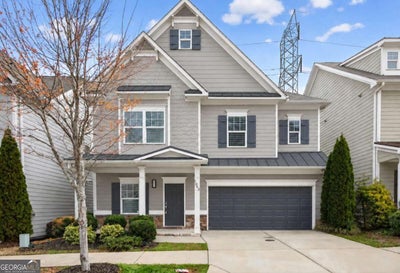
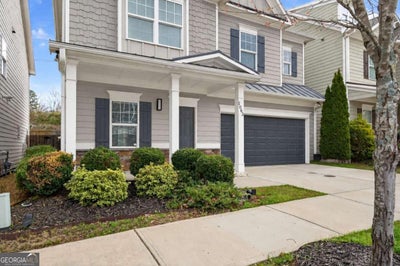
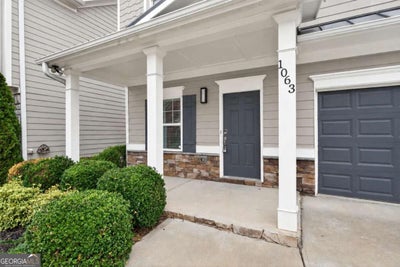
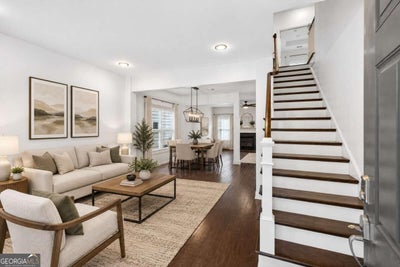
$$$ Below Market Rates as low as 5.625%, First Time Home Buyer, 100% Financing and Down Payment Assistance Financing Options are available, inquiry for more details $$$. Welcome to 1063 Johnson Grove, a beautifully designed 4-bedroom, 2.5-bath home in highly desirable West Highlands offering approximately 2,200 square feet of stylish, functional living space. The open-concept main level offers exceptional flow for entertaining, seamlessly connecting the spacious living and dining areas with a bright, inviting kitchen featuring white cabinetry, granite countertops, stainless-steel appliances and a large granite center island that naturally becomes the gathering spot for family and friends. The fireside family room adds warmth and character, while the thoughtful layout makes everyday living feel effortless. Upstairs, you'll appreciate the large bedrooms, including a generous owner's suite designed as a comfortable retreat, plus three additional spacious bedrooms offering plenty of flexibility for guests, a home office, fitness space or additional living needs. Step outside to enjoy the fully fenced rear yard and covered private patio, creating a private extension of the home that is perfect for outdoor dining, relaxing, entertaining or pets. One of the biggest draws is the location-just steps from Shirley Franklin Park and the Proctor Creek Greenway, giving you easy access to miles of trails, greenspace and outdoor recreation. West Highlands also offers a true neighborhood lifestyle with a resort-style community pool, dog park and playground, along with sidewalks and inviting community spaces. Convenient to The Works, Westside Provisions District, Midtown, Downtown and Georgia Tech, 1063 Johnson Grove combines space, style, outdoor living and one of the Upper Westside's most desirable community settings.
Property Information
- Property type
- Residential
- Sub-type
- Single Family Residence
- Structure type
- House
- Year built
- 2017
- Living area
- 2,186 Sq Ft
- Lot size
- 0.08 acres
- Garage spaces
- 2
- Parking spaces
- 2
- Days on market
- 52
- MLS® Listing#
- 10849581
Property Features
- Interior
- Kitchen Island · Pantry · Double Vanity · High Ceilings · Walk-In Closet(s)
- Appliances
- Dishwasher · Disposal · Dryer · Microwave · Refrigerator · Washer
- Cooling
- Central Air · Zoned
- Heating
- Central · Forced Air · Natural Gas · Zoned
- Flooring
- Carpet · Hardwood · Tile
- Fireplace
- Gas Log · Gas Starter · Living Room
- Basement
- None
- Parking
- Attached · Garage · Garage Door Opener · Kitchen Level
- Laundry
- Laundry Room · In Hall · Upper Level
- Fencing
- Back Yard · Fenced · Wood
- Lot features
- Level · Private
- Construction
- Other
- Foundation
- Slab
- Roof
- Composition
- Windows
- Insulated Windows · Double Pane Windows
- Security
- Carbon Monoxide Detector(s) · Smoke Detector(s)
- Community
- Park · Playground · Pool · Sidewalks · Street Lights
- Utilities
- Cable Available · Electricity Available · Natural Gas Available · Phone Available · Sewer Available · Underground Utilities · Water Available
- Sewer
- Public Sewer
- Water source
- Public
Schools
- Elementary
- Boyd
- Middle
- Harper Archer
- High
- Douglass
Financial Details
- HOA
- $1,500 / Annually
- Annual taxes
- $10,129Tax year 2025
- Parcel number
- 17 0226 LL0532
Directions
Use GPS

Listing Courtesy: Keller Williams Realty Buckhead - 4046043800
Commute Calculator
Explore commute times from 1063 Johnsons GRV, Atlanta, GA 30318.