7012 E Presidio RoadScottsdale, AZ 85254
RANCHO MONTE VISTA · Maricopa County
Listing Courtesy: Grigg's Group Powered by The Altman Brothers - 4807880929
Description
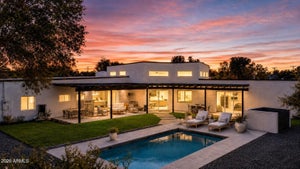
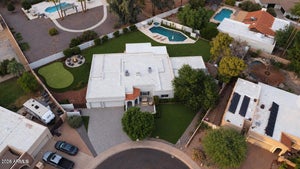
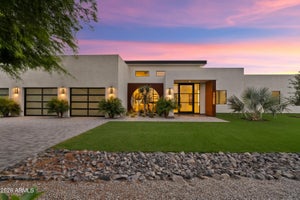
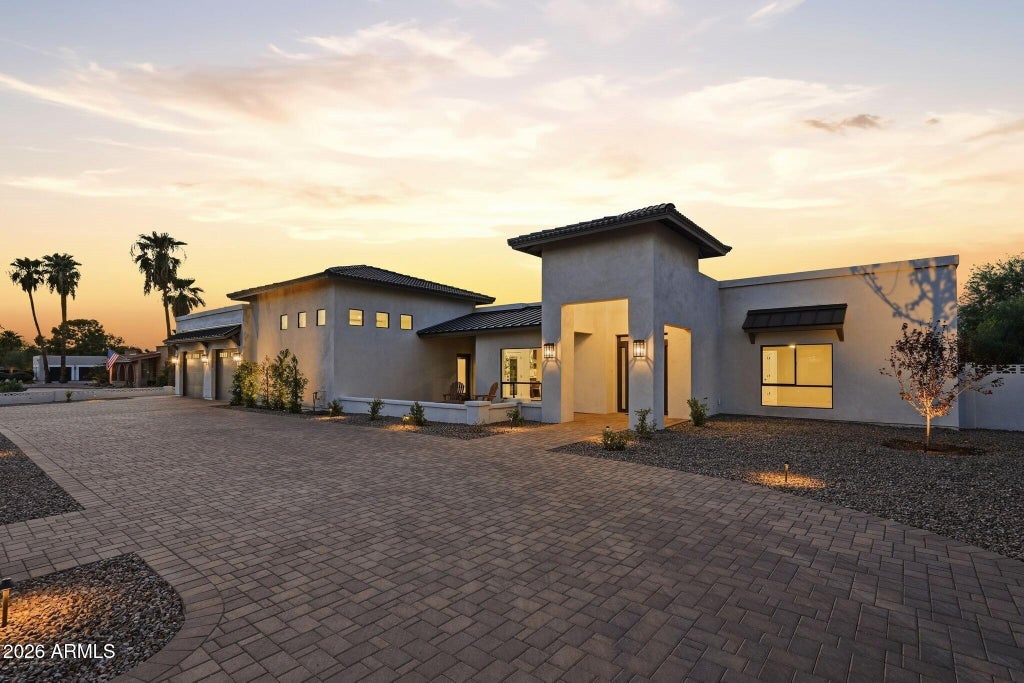
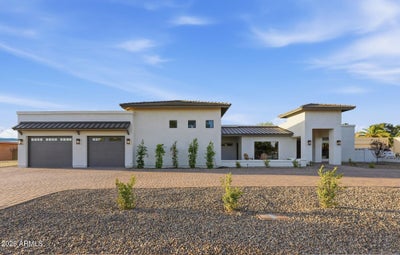
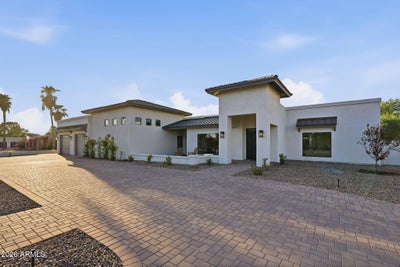
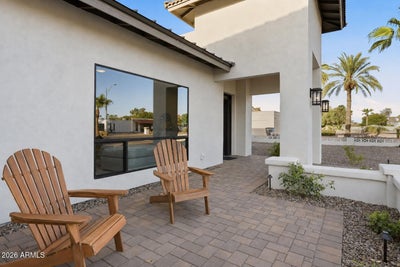
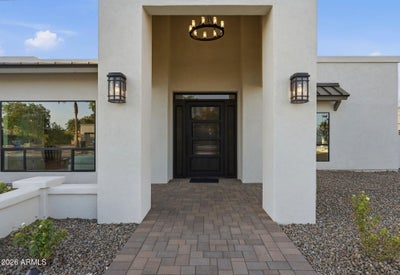
Welcome to a fully renovated residence in a prime Scottsdale location, thoughtfully designed to balance everyday comfort with effortless entertaining. A circular driveway creates an impressive arrival, leading to a five-car garage and a welcoming front courtyard. A striking iron entry door sets the tone, opening to an immediate sightline through the home, beyond the covered patio, and into the lush backyard. The formal living and dining spaces introduce a refined sense of elegance with warm wood ceiling beams, a dramatic picture window, and a built-in bar with beverage refrigerator. At the heart of the home, an expansive open-concept kitchen and family room are framed by Heritage sliding glass doors that showcase views of the sparkling pool and beautifully landscaped grounds. The kitchen pairs warm cabinetry with striking wood beams and features a five-burner gas cooktop with pot filler, custom vent hood, stainless steel appliances, including double ovens, an oversized island illuminated by statement pendant lighting, additional pantry storage, and a casual eat-in nook. The adjoining family room continues the architectural detailing with ceiling beams and a dramatic floor-to-ceiling fireplace featuring a custom quartz surround, built-ins, and illuminated floating shelves. The wall of sliding glass doors create a seamless connection to the covered patio and backyard beyond. One wing of the residence offers an exceptionally functional mudroom and laundry room with wraparound cabinetry, utility sink beneath a picture window, and elevated washer and dryer. A conveniently located powder room sits just off the door to the covered patio, while a flexible bonus room, currently appointed as a gym with padded flooring and mirrored walls, offers space to adapt to your lifestyle. At the end of the hall, the first of two primary suites impresses with soaring double-height ceilings, a custom walk-in closet with pocketing doors, and a spa-inspired bath featuring a private water closet, wall-to-wall dual vanities, freestanding soaking tub, and an expansive zero-grade-entry shower with rain shower and integrated LED lighting. The opposite wing provides three generously sized guest bedrooms accompanied by an elegant guest bath with dual vanities and a beautifully tiled shower. Continuing down the hall, the second primary suite offers its own private retreat, complete with a wood-burning fireplace, intimate sitting area, dual closet spaces, and a sophisticated ensuite with dual vanities, dedicated makeup vanity, and an elegant walk-in shower. Two private exits extend the suite outdoors, one opening directly to the covered patio and another providing convenient access to the detached outdoor sauna and shower. The outdoor setting is designed to be enjoyed year-round, with a sparkling pool, fire pit, expansive covered patio, lush landscaping, and an impressive stretch of green lawn creating a private resort-like backdrop. Additional amenities include a sport court and a detached, workshop offering abundant storage and versatility. Further upgrades include new A/C units, engineered wood flooring throughout, and a temperature-controlled garage with epoxy flooring and electric vehicle charging. Completely reimagined with sophisticated finishes, exceptional functionality, and spaces designed to bring people together, this Scottsdale residence offers the rare combination of refined interiors, inspired outdoor living, and remarkable versatility, all in a home created to be enjoyed as beautifully as it presents.
Property Information
- Property type
- Residential
- Sub-type
- Single Family Residence
- Year built
- 1976
- Stories
- 1
- Living area
- 3,891 Sq Ft
- Lot size
- 0.58 acres
- Garage spaces
- 5
- Days on market
- 98
- Listing #
- 7063847
Property Features
- Interior
- Double Vanity · Eat-in Kitchen · Breakfast Bar · Pantry · Kitchen Island · High Speed Internet
- Exterior
- Storage · Private Yard
- Appliances
- Dishwasher · Disposal · Refrigerator · Gas Cooktop · Microwave · Built-In Electric Oven · Washer · Dryer
- Cooling
- Ceiling Fan(s) · Central Air
- Heating
- Electric
- Flooring
- Tile · Wood
- Fireplace
- Family Room · Master Bedroom · Fire Pit · Insert · Wood Burning
- Pool
- Outdoor Pool
- Parking
- RV Gated · Garage Door Opener · Circular Driveway · Direct Access
- Laundry
- Inside
- Fencing
- Wrought Iron · Block
- Lot features
- Cul-De-Sac · Desert Front · Desert Back
- Construction
- Block · Stucco
- Roof
- Built-Up
- Other structures
- Workshop
- Utilities
- Propane
- Sewer
- Public Sewer
- Water source
- Public
Schools
- Elementary
- Sandpiper Elementary School
- Middle
- Desert Shadows Elementary School
- High
- Horizon High School
Financial Details
- HOA
- None
- Annual taxes
- $4,430Tax year 2025
- Parcel number
- 175-05-152
Directions
From E. Thunderbird Rd., head south on N. 70th St. Turn left (east) onto E. Presidio Rd. The home will be on the left.
Open Houses
- 2:00–5:00 PMAdd to calendar

Last Updated: 2026-08-07T00:00:00.000Z
Commute Calculator
Explore commute times from 7012 E PRESIDIO Road, Scottsdale, AZ 85254.