168 Copper Leaf StreetKitchener, ON N2E 3V9
333 - Laurentian Hills/Country Hills W
Description
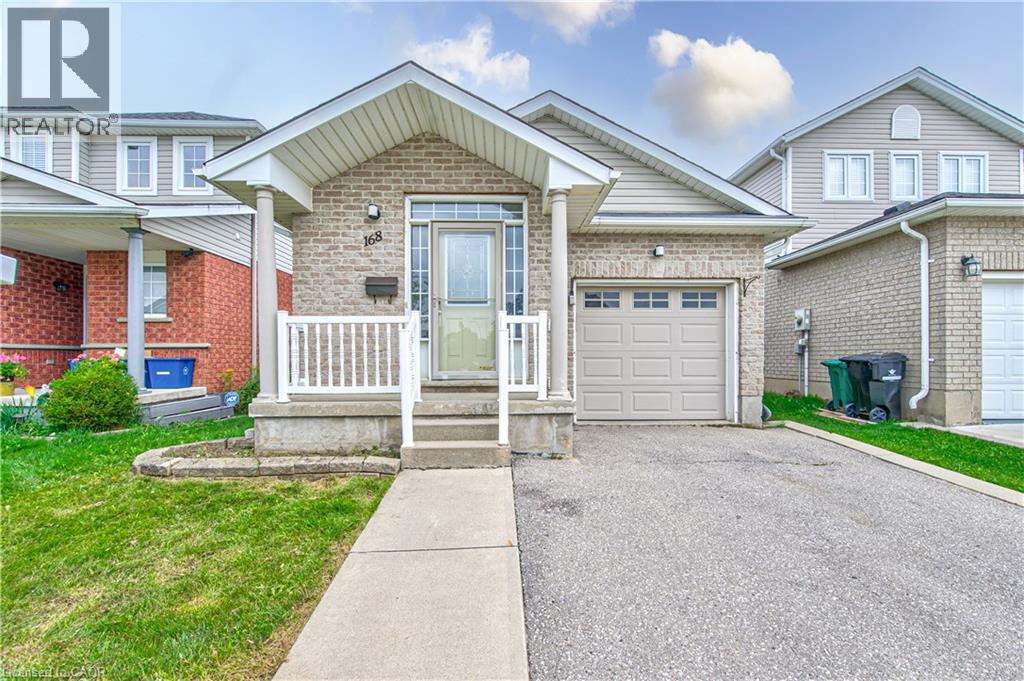
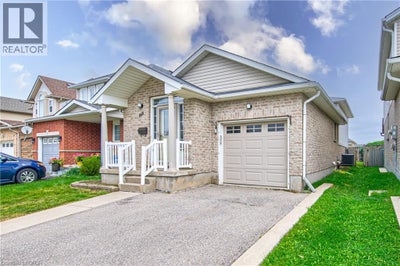
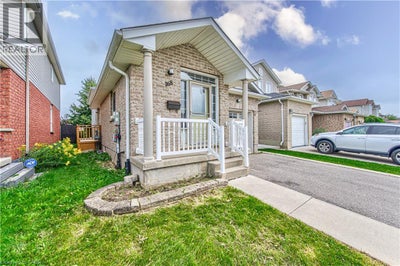
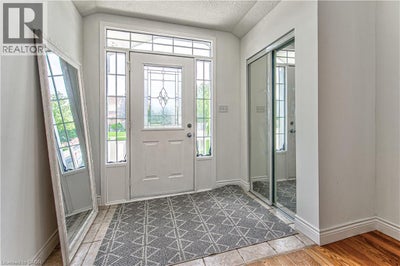
Welcome to 168 COPPER LEAF Street, Kitchener! A well maintained and thoughtfully updated four-level backsplit, ideally situated in an outstanding, family-friendly Laurentian Hill neighbourhood where comfort, space, and convenience come together. Featuring a bright, open-concept layout and abundant natural light, this move-in-ready home offers three spacious bedrooms, two bathrooms, and versatile living space designed to accommodate the needs of today’s family. The bright main floor features a vaulted ceiling that creates an airy, spacious feel, with a welcoming living room flowing seamlessly into the modern kitchen and dinette. Step directly from the dinette onto the rear overlooking the private, fully fenced backyard—perfect for morning coffee, entertaining family and friends, or enjoying peaceful outdoor evenings. The lower levels provide excellent flexibility, featuring a third bedroom conveniently located next to a three-piece bathroom, along with a cozy family room/den offering additional space for relaxation, guests, or a home office. A large, bright basement workshop/hobby room adds even more versatility and can be used for hobbies, projects, a home gym, office, or additional storage. Numerous updates and upgrades have been completed in recent years, including fresh paint throughout, updated flooring in the bedrooms and basement, refreshed kitchen cabinetry and bathroom vanities, SS Stove (2026), washer and dryer (2025), refrigerator and dishwasher (2023), furnace (2022), and roof (2014), with many additional improvements throughout the home. Vacant and move-in ready with flexible possession, this home offers comfort, functionality, and endless possibilities in a desirable family-oriented community. Don't miss the opportunity to make this well-maintained and updated home your own, flexible possession, your next chapter could begin sooner than you think! (id:31684)
Property Information
- Property type
- Residential
- Sub-type
- Single Family Residence
- Structure type
- House
- Year built
- 2001
- Stories
- 2
- Living area
- 2,198 Sq Ft
- Parking spaces
- 2
- Ownership
- Freehold
- Listing #
- 40869617
Property Features
- Appliances
- Cooktop · Washer · Refrigerator · Water Softener · Dishwasher · Dryer · Range Hood
- Cooling
- Central Air
- Heating
- Hot Water · Radiant · Forced Air · Natural Gas
- Basement
- Partially Finished · Full
- Parking
- Garage Door Opener · Paved · Covered · Attached
- Fencing
- Fenced
- Construction
- Brick · Vinyl Siding
- Windows
- Window Coverings
- Utilities
- Cable Available · Phone Available
- Sewer
- Public Sewer
- Water source
- Public
Rooms
Second level
- Primary Bedroom12'9'' x 12'0''
- 4pc Bathroom5'5'' x 8'7''
- Bedroom16'2'' x 8'7''
Lower level
- 3pc Bathroom5'11'' x 7'11''
- Bedroom13'10'' x 7'11''
- Family Room14'3'' x 11'2''
Basement
- Recreation room17'3'' x 9'0''
- Bonus Room5'11'' x 9'0''
- Utility Room7'4'' x 12'3''
Main level
- Dining Room8'10'' x 8'2''
- Kitchen8'10'' x 12'0''
- Living Room18'0'' x 10'0''
Financial Details
- Annual taxes
- $4,016
Directions
Between Cotton Grass and Activa, near corner of Lemonbalm

Listing Courtesy: RE/MAX Real Estate Centre Inc.
Data Terms of Use
This website is operated by EXIT Realty Trinity, Brokerage, a brokerage who is a member of The Canadian Real Estate Association (CREA). The content on this website is owned or controlled by CREA. By accessing this website, the user agrees to be bound by these terms of use as amended from time to time, and agrees that these terms of use constitute a binding contract between the user, EXIT Realty Trinity, Brokerage, and CREA.
Copyright
The content on this website is protected by copyright and other laws, and is intended solely for the private, non-commercial use by individuals. Any other reproduction, distribution or use of the content, in whole or in part, is specifically prohibited. Prohibited uses include commercial use, “screen scraping”, “database scraping”, and any other activity intended to collect, store, reorganize or manipulate the content of this website.
Trademarks
REALTOR®, REALTORS®, and the REALTOR® logo are certification marks that are owned by REALTOR® Canada Inc. and licensed exclusively to The Canadian Real Estate Association (CREA). These certification marks identify real estate professionals who are members of CREA and who must abide by CREA’s By-Laws, Rules, and the REALTOR® Code. The MLS® trademark and the MLS® logo are owned by CREA and identify the professional real estate services provided by members of CREA.
Liability and Warranty Disclaimer
The information contained on this website is based in whole or in part on information that is provided by members of CREA, who are responsible for its accuracy. CREA reproduces and distributes this information as a service for its members, and assumes no responsibility for its completeness or accuracy.
Amendments
EXIT Realty Trinity, Brokerage may at any time amend these Terms of Use by updating this posting. All users of this site are bound by these amendments should they wish to continue accessing the website, and should therefore periodically visit this page to review any and all such amendments.
Commute Calculator
Explore commute times from 168 COPPER LEAF Street, Kitchener, ON N2E 3V9.