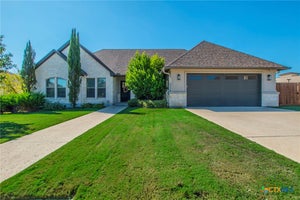
6711 Naples DriveTemple, TX 76502
Residences At Dantonis Cross · Bell County
Description
Located in the gated D'Antoni's Crossing subdivision, this thoughtfully designed 4-bedroom, 3.5-bath home offers an exceptional floor plan with room for everyone. Featuring two primary suites on the main floor, each with a private ensuite bathroom, this home is ideal for anyone seeking additional flexibility. Enjoy two living areas, two dining areas, a spacious bonus room, and a private office adjoining the primary suite. At the heart of the home, the kitchen opens seamlessly to the living and dining areas and features granite countertops, custom cabinetry with pull-out shelving, a built-in microwave, double ovens, gas cooktop, dishwasher, ice maker, warming drawer, and a walk-in pantry. The storage and counter space are a chef's dream. The living room showcases 12-foot ceilings, a built-in entertainment center, and a gas log fireplace. Throughout the home, you'll find custom cabinetry, built-ins, granite countertops, and exceptional storage space that combines beauty, craftsmanship, and everyday functionality. Upstairs, two guest bedrooms share a Jack-and-Jill bathroom, while a living area and an additional bonus room provide flexible space for a media room, playroom, or guests. The indoor utility room includes cabinetry and a utility sink that adds even more convenience. Designed with efficiency and comfort in mind, the home also includes spray foam insulation, tankless on-demand water heaters, a sprinkler system, security wiring, and a side-entry garage with an attached storage room. Step outside to enjoy the covered back patio featuring a gas log fireplace, the perfect place to relax year-round while overlooking the peaceful creek behind the property. Residents of D'Antoni's Crossing enjoy the privacy of a gated community along with access to a neighborhood swimming pool, making this home an outstanding combination of quality craftsmanship, flexible living space, and desirable amenities. This is YOUR Home! Call today for a tour and Let US Lead You Home.
Property Information
- Property type
- Residential
- Sub-type
- Single Family Residence
- Style
- Traditional
- Year built
- 2012
- Living area
- 4,271 Sq Ft
- Lot size
- 0.38 acres
- Garage spaces
- 2
- Days on market
- 118
- MLS® Listing#
- 620451
Property Features
- Interior
- Beamed Ceilings · Bookcases · Built-in Features · Ceiling Fan(s) · Chandelier · Crown Molding · Coffered Ceiling(s) · Double Vanity · High Ceilings · In-Law Floorplan · Recessed Lighting
- Exterior
- Private Yard · Rain Gutters
- Appliances
- Double Oven · Dishwasher · Gas Cooktop · Disposal · Ice Maker · Cooktop · Microwave
- Cooling
- Ceiling Fan(s) · Central Air · Electric
- Heating
- Central · Electric
- Flooring
- Carpet · Hardwood · Terrazzo
- Fireplace
- Gas Log · Living Room · Outside · Stone
- Pool
- Outdoor Pool · Community · Fenced · In Ground
- Parking
- Attached · Garage · Garage Door Opener · Garage Faces Side
- Laundry
- Washer Hookup · Electric Dryer Hookup · Inside · Main Level · Laundry Room · Sink
- Patio
- Covered · Patio
- Fencing
- Back Yard · Privacy · Wood · Wrought Iron
- Lot features
- City Lot · Waterfront
- Construction
- Foam Insulation · Stone Veneer · Stucco
- Foundation
- Slab
- Roof
- Composition · Shingle
- Windows
- Plantation Shutters
- Security
- Security System · Gated Community · Security System Owned
- Community
- Other · Gated · Pool
- Utilities
- Natural Gas Available
- Sewer
- Public Sewer
- Water source
- Public
Rooms
Main
- Office11 x 8'6
Financial Details
- HOA
- YesAssociation: D'Antoni's Crossing HOA
- Annual taxes
- $15,018Tax year 2026
- Parcel number
- 402704
Directions
From IH35, take the 299 Exit (190 East/TX36/Loop363) and continue East. Take FM1741/31Street exit and turn right onto South 31st. Keep heading South and take a left onto Palemo Parkway and enter the subdivision. Keep right and make a right onto Naples Drive. Property is located on the left.
Listing Courtesy: Fowler Legacy Group - 254-314-2166
Commute Calculator
Explore commute times from 6711 Naples Drive, Temple, TX 76502.