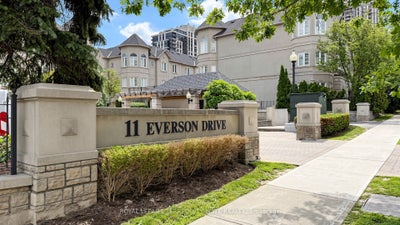
11 Everson Drive 412Toronto, ON M2N 7B9
Toronto
Description
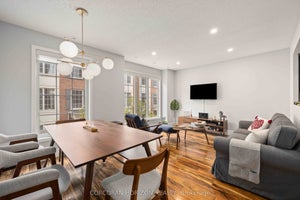
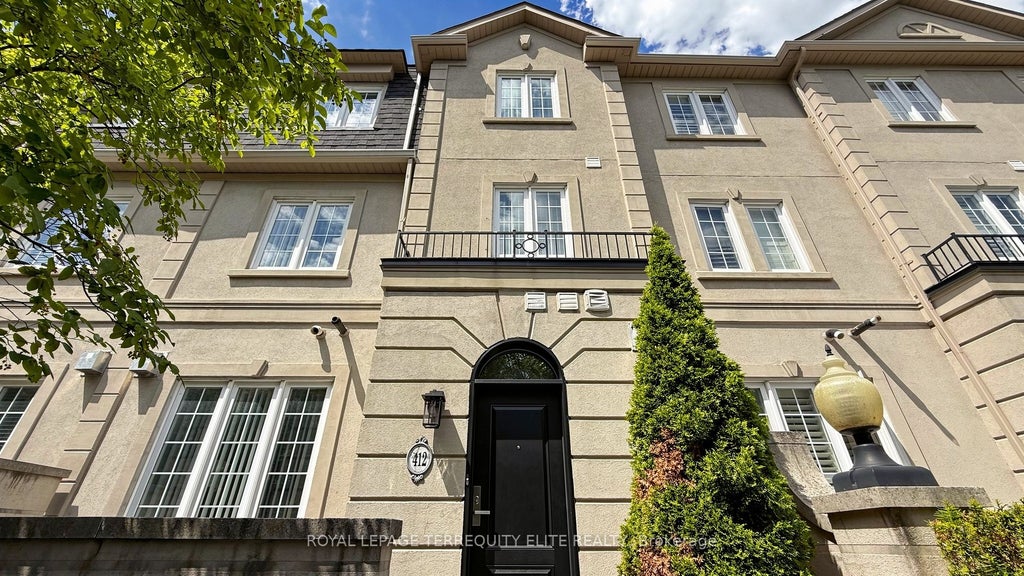
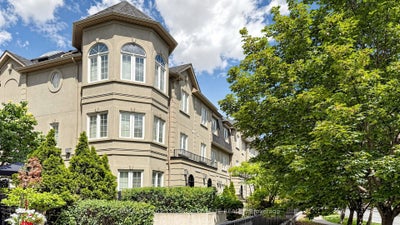
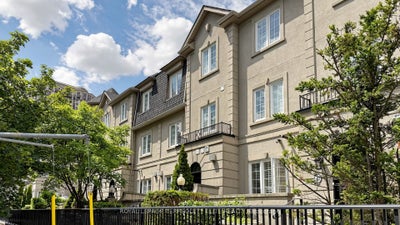
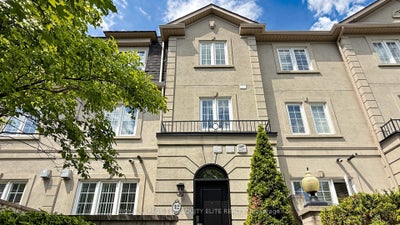
Luxurious Shane Baghai executive townhome in the heart of North York's prime Yonge & Sheppard hub! Spanning approx. 1,900 sq. ft. of living space, this bright, sun-drenched home boasts an open-concept layout with 9-ft ceilings, a soaring skylight, and a cozy gas fireplace in the living/dining area. The family size kitchen features granite countertops, stainless steel appliances, and ample cabinetry. Unwind in the lavish primary retreat, complete with a 5-piece ensuite (jacuzzi tub & separate shower) and his-and-hers walk-in closets. The second floor offers two additional generously sized bedrooms and a full 5-piece bath. The fully finished basement features above-grade windows, a second gas fireplace, perfect for an in-law suite, recreation space, or a home office. Direct access to two rare underground parking spots from lower level. Enjoy outdoor entertaining on your private terrace equipped with a gas BBQ hookup. Unbeatable location steps to multiple TTC subway lines, the Sheppard Centre, parks, top-tier dining, and grocery stores. Minutes to Hwy 401/404. Urban luxury living at its finest! ***Two Parkings***
Property Information
- Property type
- Residential
- Style
- 3-Storey
- Stories
- 3
- Parking spaces
- 2
- MLS® Listing#
- C13769888
Property Features
- Interior
- Central Vacuum · Storage
- Appliances
- Water Heater
- Cooling
- Central Air
- Heating
- Natural Gas · Forced Air
- Basement
- Finished
- Parking
- Underground
- Laundry
- In Basement
- Patio
- Patio
- Construction
- Stucco
- Roof
- Asphalt
Financial Details
- HOA
- $739 · period not statedAssociation: TSCC
- Annual taxes
- $6,146Tax year 2026
- Parcel number
- 124210046
Directions
Yonge and Sheppard Ave
Listing Courtesy: ROYAL LEPAGE TERREQUITY ELITE REALTY - 4164953133
Commute Calculator
Explore commute times from 11 Everson Drive 412, Toronto, ON M2N 7B9.