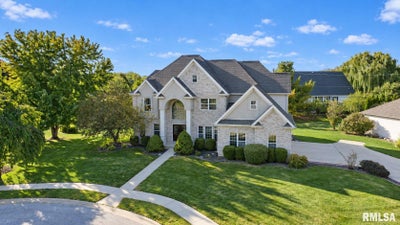
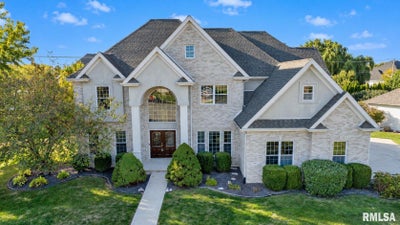
4809 Bears PawSpringfield, IL 62711
Panther Creek · Sangamon County
Description
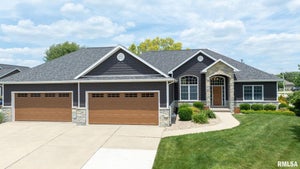
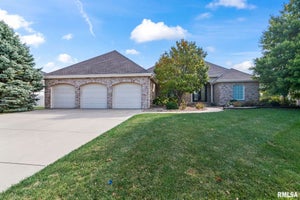
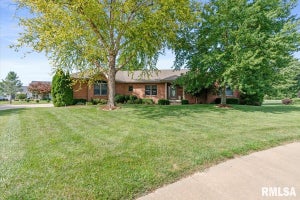
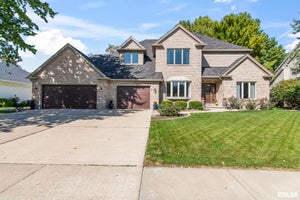
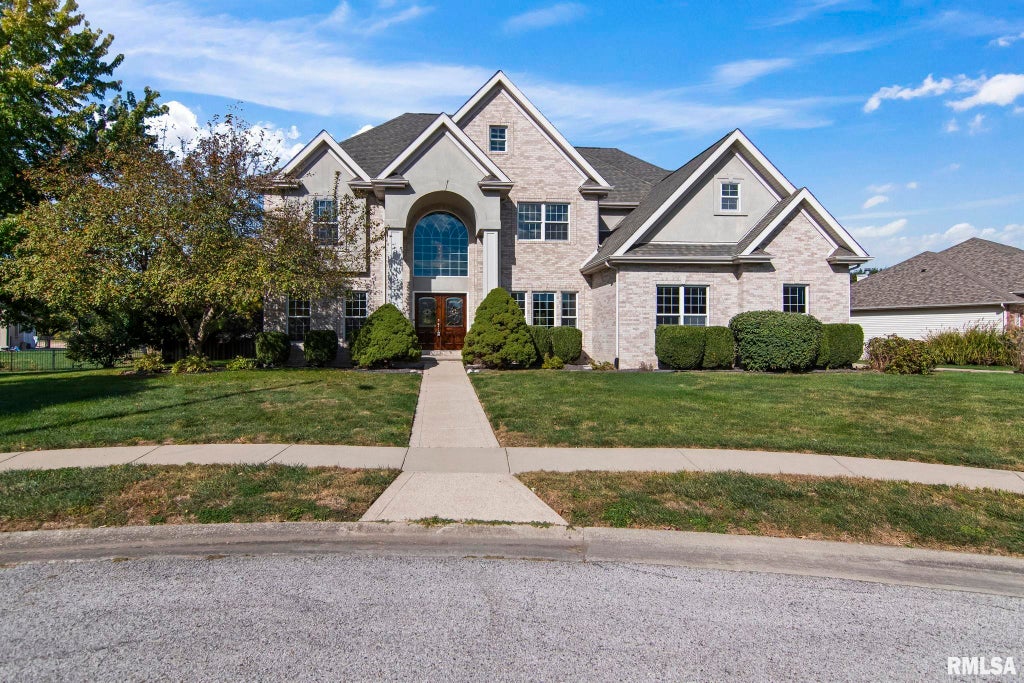
Expect to be impressed with this incredible 5 bedroom, 5.5 bath custom-built home with over 5,275 finished sq feet on a quiet street in desirable Panther Creek! A grand entrance with granite flooring welcomes you into an elegant floor plan featuring beautiful crown molding, formal living & dining rooms, and a spectacular great room with soaring 18-foot ceilings, fireplace and wall of windows. The spacious eat-in kitchen offers abundant cabinetry, center island, walk-in pantry and updated appliances. A main level guest suite is perfect for multigenerational living. Upstairs, the expansive primary suite features a sitting area, luxurious bath and oversized walk-in closet, plus 3 additional bedrooms, including a guest ensuite. The finished lower level offers flexible living spaces, family room, wet bar and full bath. Backyard features a lovely composite deck for relaxing and entertaining. Recent improvements include fresh paint throughout (2026), new carpet (2026), refinished staircase, LED lighting, replacement window glass and new garage door opener. Deep side load 3.5 car garage! Original-owner home with extensive maintenance records. Pre-inspected with repairs completed. Chatham Schools! Optional Panther Creek Country Club membership offers golf, tennis, fitness, swimming & dining.
Property Information
- Property type
- Residential
- Sub-type
- Single Family Residence
- Year built
- 2002
- Living area
- 5,276 Sq Ft
- Lot dimensions
- 16,313 sq ft
- Garage spaces
- 3
- Days on market
- 13
- MLS® Listing#
- CA1047168
Property Features
- Interior
- Breakfast Bar · Eat-in Kitchen · Kitchen Island · Pantry · Bar · Ceiling Fan(s) · Entrance Foyer · Soaking Tub · High Speed Internet · Wet Bar · Storage
- Appliances
- Electric Water Heater · Dishwasher · Disposal · Dryer · Range Hood · Microwave · Range · Refrigerator · Washer
- Cooling
- Ceiling Fan(s) · Zoned · Central Air
- Heating
- Natural Gas · Forced Air
- Fireplace
- Gas Starter · Living Room
- Basement
- Finished · Full
- Parking
- Attached · Garage Door Opener · Garage Faces Side
- Patio
- Deck · Porch
- Lot features
- Cul-De-Sac · Level
- Construction
- Frame · Brick · Vinyl Siding
- Foundation
- Concrete Perimeter
- Roof
- Shingle
- Windows
- Window Treatments · Blinds
- Security
- Security System
- Utilities
- Cable Available
- Sewer
- Public Sewer
- Water source
- Public
Rooms
Basement
- Additional Room 222.01x12.09
- Additional Room17.1x14
- Recreation Room13.04x33.08
- Office12x14.01
Upper
- Bedroom 117.11x14.1
- Bedroom 212x12.05
- Bedroom 314.02x13
- Bedroom 412.07x12.03
- Laundry8.06x9
Main
- Bedroom 512x13.09
- Dining Room13.09x14.07
- Family Room17.1x15.04
- Kitchen27.06x16.01
- Living Room14.02x13.01
Schools
- High
- Chatham District #5
Financial Details
- HOA
- $125 / Monthly
- Annual taxes
- $12,443Tax year 2025
- Parcel number
- 21-24.0-374-011
Directions
From Panther Creek Dr turn North on Blackwolf and West on Bears Paw.
Listing Courtesy: RE/MAX Professionals - Mobl: 217-652-0875
Presented by: Melissa D Vorreyer
Commute Calculator
Explore commute times from 4809 Bears Paw, Springfield, IL 62711.