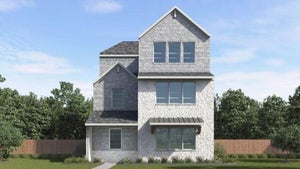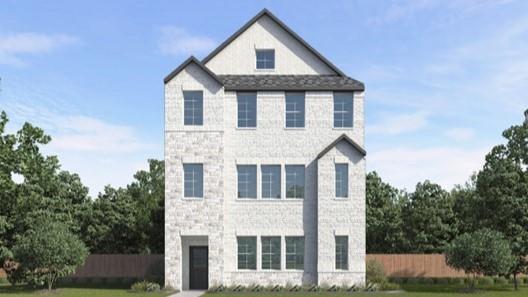
1480 New Forest LaneAllen, TX 75013
The Avenue · Collin County
Description
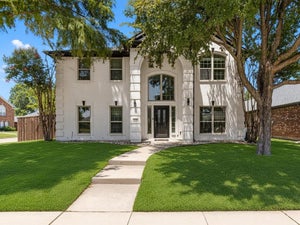
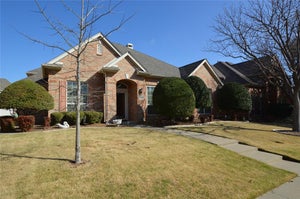
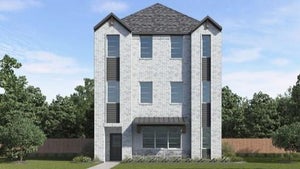
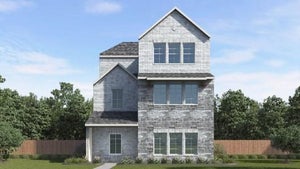
Welcome to The Avenue, an exceptional 80-acre mixed-use community in Allen, TX, designed to meet the needs of today's busy homeowners. Situated just across the tollway from McKinney's Hub 121, The Avenue seamlessly blends residential, office, and retail spaces in a walkable, vibrant environment. Our single-family detached homes are thoughtfully designed to accommodate modern lifestyles, offering six distinct floor plans ranging from 1,614 to 2,610 square feet. With both 2- and 3-story options featuring 3 to 5 bedrooms and 3 to 3.5 baths, these homes provide ample space for families of all sizes. Each home includes a 2-car rear-entry garage and is equipped with smart home features, putting convenience at your fingertips. The Avenue’s homes are further enhanced by charming front yards with greenways, sidewalks, and elegant lighting, offering exceptional curb appeal and a cozy, welcoming atmosphere. Whether you’re unwinding at home or enjoying the central outdoor plaza with a food hall, water features, and a container park, this community lets you truly live, work, and play. Perfectly positioned within the top-rated Allen Independent School District and with quick access to major highways, including Sam Rayburn Tollway and US-75, The Avenue offers an unparalleled lifestyle in the heart of one of the Metroplex's most vibrant areas.
Property Information
- Property type
- Residential
- Sub-type
- Single Family Residence
- Year built
- 2026
- Living area
- 2,191 Sq Ft
- Lot size
- 0.04 acres
- Garage spaces
- 2
- Days on market
- 162
- MLS® Listing#
- 21292514
Property Features
- Interior
- Double Vanity · Granite Counters · Kitchen Island · Open Floorplan · Pantry · Vaulted Ceiling(s) · Walk-In Closet(s) · Wired for Data · Smart Home
- Exterior
- Rain Gutters
- Appliances
- Water Purifier · Dishwasher · Disposal · Gas Range · Microwave · Tankless Water Heater
- Cooling
- Ceiling Fan(s)
- Heating
- Central · Heat Pump
- Flooring
- Carpet · Ceramic Tile · Laminate
- Parking
- Additional Parking · Driveway · Garage · Garage Door Opener · Garage Faces Rear · Attached
- Fencing
- Back Yard · Wrought Iron
- Lot features
- Zero Lot Line
- Construction
- Brick · Fiber Cement
- Foundation
- Pillar/Post/Pier · Slab
- Roof
- Shingle
- Security
- Fire Alarm · Smoke Detector(s)
- Sewer
- Public Sewer
- Water source
- Public
Rooms
First
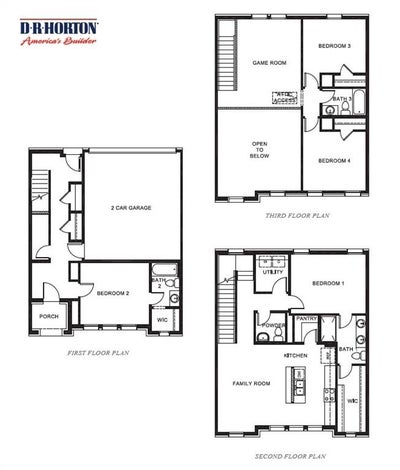
- Bedroom11 x 12
Third
- Bedroom12 x 12
- Game Room13 x 15
Second
- Living Room0 x 0
- Master Bedroom14 x 18
Schools
- Elementary
- Green
- Middle
- Ereckson
- High
- Allen
- District
- Allen ISD
Financial Details
- HOA
- $2,000 / AnnuallyAssociation: Neighborhood Management Inc
- Parcel number
- R1317000C00101
Directions
Take 121 (Sam Rayburn Tollway) to the Alma Rd exit. Go south on Alma to the first major street (Ridgeview). Turn right (west), then take your first right into The Avenue. We are at the SW corner of Alma and 121.

Listing Courtesy: Keller Williams Realty Lone St - 512-868-1771
Presented by: Kristapher Haney
Last Updated: 2026-06-04T00:00:00.000Z
Commute Calculator
Explore commute times from 1480 New Forest Lane, Allen, TX 75013.