26 Paradise RoadParadise, NF A1L 3B2
Description
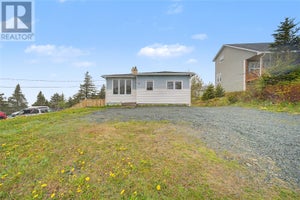
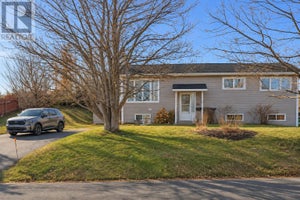
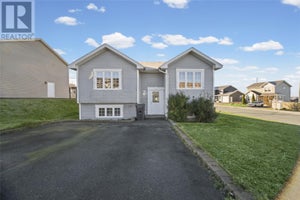
Some homes just feel loved the moment you walk in, and 26 Paradise Road is one of them! Cared for by the original owners ever since it was built, this split-entry home has so much character. The hardwood floors are a real showstopper, with a beautiful inlay right in the center, and the arches, columns, and new pot lights make the living and dining room feel bright and welcoming. You'll love the kitchen with its Newfoundland slate floor, pretty backsplash and lots of cupboard space. There are two bedrooms and one full bath on the main floor and two bedrooms and one full bath downstairs - and the downstairs bath even has in-floor heat, which is a treat on those chilly mornings. Downstairs is fully developed and even features a cozy rec room wired for sound that's perfect for movie nights, plus a convenient laundry room/mudroom with a door leading outside which has a covered entrance. One of their favorite spots however, is the sunroom, which is also well supported (hot tub anyone?), and it features windows you can unlatch and a door that opens onto the steps, bringing you to the beautifully manicured backyard - what a lovely place for your morning coffee. Outside you'll find a large paved driveway, gorgeous landscaping and stonework, and a fully fenced backyard with a greenhouse and shed. The owners have also taken care of the big things: vinyl windows, shingles about 12 years old, a mini-split installed approx. six years ago, PEX plumbing throughout the majority, and a fiberglass hot water tank. Tucked into a mature, friendly Paradise neighborhood, this home is ready for its next family to make memories. Come see it for yourself! (id:31684)
Property Information
- Property type
- Residential
- Sub-type
- Single Family Residence
- Structure type
- House
- Year built
- 1989
- Stories
- 1
- Living area
- 2,088 Sq Ft
- Lot dimensions
- 50 x 114
- Ownership
- Freehold
- Listing #
- 1304873
Property Features
- Heating
- Electric
- Flooring
- Hardwood · Varies
- Construction
- Vinyl Siding
- Roof
- Asphalt · Shingle
- Sewer
- Public Sewer
- Water source
- Public
Rooms
Main level
- Not known10.00 x 9.00
- Bath (# pieces 1-6)4 pcs
- Bedroom11.11 x 9.07
- Bedroom10.07 x 10.00
- Dining Room8.11 x 10.00
- Kitchen11.09 x 10.06
- Living Room17.07 x 13.04
Basement
- Mud room10.06 x 11.00
- Bath (# pieces 1-6)3 pcs
- Recreation room10.00 x 18.00
- Bedroom11.10 x 17.00
- Bedroom11.11 x 11.10
Financial Details
- Annual taxes
- $1,712

Listing Courtesy: 3% Realty East Coast
Data Terms of Use
This website is operated by EXIT Realty Aspire, a brokerage who is a member of The Canadian Real Estate Association (CREA). The content on this website is owned or controlled by CREA. By accessing this website, the user agrees to be bound by these terms of use as amended from time to time, and agrees that these terms of use constitute a binding contract between the user, EXIT Realty Aspire, and CREA.
Copyright
The content on this website is protected by copyright and other laws, and is intended solely for the private, non-commercial use by individuals. Any other reproduction, distribution or use of the content, in whole or in part, is specifically prohibited. Prohibited uses include commercial use, “screen scraping”, “database scraping”, and any other activity intended to collect, store, reorganize or manipulate the content of this website.
Trademarks
REALTOR®, REALTORS®, and the REALTOR® logo are certification marks that are owned by REALTOR® Canada Inc. and licensed exclusively to The Canadian Real Estate Association (CREA). These certification marks identify real estate professionals who are members of CREA and who must abide by CREA’s By-Laws, Rules, and the REALTOR® Code. The MLS® trademark and the MLS® logo are owned by CREA and identify the professional real estate services provided by members of CREA.
Liability and Warranty Disclaimer
The information contained on this website is based in whole or in part on information that is provided by members of CREA, who are responsible for its accuracy. CREA reproduces and distributes this information as a service for its members, and assumes no responsibility for its completeness or accuracy.
Amendments
EXIT Realty Aspire may at any time amend these Terms of Use by updating this posting. All users of this site are bound by these amendments should they wish to continue accessing the website, and should therefore periodically visit this page to review any and all such amendments.
Commute Calculator
Explore commute times from 26 Paradise Road, Paradise, NF A1L 3B2.