

13695 County Line RoadChagrin Falls, OH 44022
Geauga County
Description
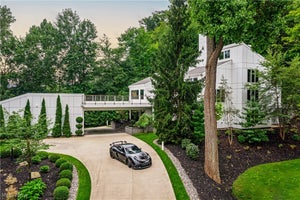
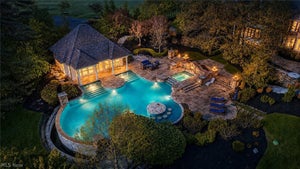
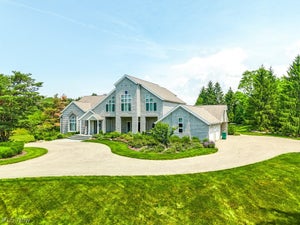
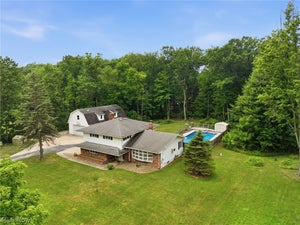
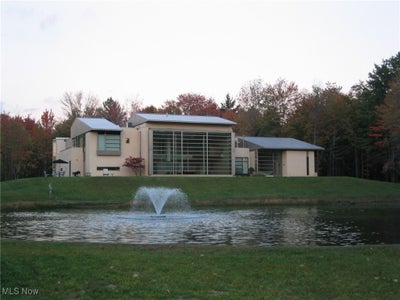
Contemporary architectural masterpiece! Breathtaking 40' x 20' high glass wall allows you to enjoy the beautiful natural setting as the seasons change. Incredible build quality! The house is in "move-in" condition. Just bring your toothbrush! Master bedroom has "his" and "hers" bathrooms which are separated by a large walk-in closet with custom built-ins. "Hers" bathroom has a large jetted tub and a glass shower. "His" bathroom has a large shower with a glass wall and steam unit. Master bedroom has a fireplace, French doors to the outside patio, and circular stairway to the exercise room and second floor. Guest suite/second master on the second floor with vaulted ceiling and glamor bathroom. 3 additional bedrooms on the second floor with private bathrooms including a custom glass elliptical shower and a private 2nd floor patio. Comfortable and large family room with a unique entertainment center. A genuine "Chef's kitchen" with custom island, walk-in pantry, and eat-in kitchen area. Large wine room with its own cooling unit in the basement. 10' high ceilings on the first floor, 25' high ceiling in the living room/dining room, and 20' high ceiling in the master bedroom. 9' high ceilings on the second floor with a vaulted ceiling in the second floor mater/guest suite. 5 separate HVAC units plus hot water heated garage floor. Bedrooms have individual zone controls. Fresh air units assure tempered, fresh air is circulated constantly. 4.5 car garage with ceramic tile floor and epoxy coated painted and ceiling and EV charger. Whole house standby generator (natural gas). Fenced in dog run. 6.5 acre wooded lot including 1 acre lake provides the backdrop for this truly one of a kind contemporary home. This architectural masterpiece is a truly spectacular home and a must-see.
Property Information
- Property type
- Residential
- Sub-type
- Single Family Residence
- Style
- Contemporary
- Year built
- 2003
- Living area
- 8,846 Sq Ft
- Lot size
- 6.50 acres
- Garage spaces
- 4.5
- Days on market
- 717
- MLS® Listing#
- 5076923
Property Features
- Interior
- Breakfast Bar · Bookcases · Built-in Features · Ceiling Fan(s) · Cathedral Ceiling(s) · Entrance Foyer · Eat-in Kitchen · Granite Counters · High Ceilings · His and Hers Closets · In-Law Floorplan · Kitchen Island · Open Floorplan · Pantry · Stone Counters · Recessed Lighting · Sound System · Storage · Soaking Tub · Master Downstairs
- Exterior
- Balcony · Dog Run · Garden · Lighting
- Appliances
- Cooktop · Dryer · Dishwasher · Freezer · Disposal · Humidifier · Microwave · Range · Refrigerator · Water Softener · Washer · Oven
- Cooling
- Ceiling Fan(s) · Electric · Humidity Control · Multi Units · Zoned
- Heating
- Natural Gas · Forced Air · Hot Water · Steam
- Fireplace
- Bedroom · Dining Room · Double Sided · See Through
- Basement
- Crawl Space · Full · Interior Entry · Partially Finished
- Parking
- Concrete
- Laundry
- Electric Dryer Hookup · Gas Dryer Hookup · Inside · Main Level · Laundry Room · Sink · Upper Level
- Patio
- Patio
- Fencing
- Back Yard
- Lot features
- Back Yard · Front Yard · Garden · Sprinklers In Rear · Sprinklers In Front · Secluded · Waterfront
- Construction
- Brick · Metal Siding · Synthetic Stucco
- Foundation
- Concrete Perimeter · Block
- Roof
- Metal
- Windows
- Aluminum Frames · Blinds · Double Pane Windows · ENERGY STAR Qualified Windows · Insulated Windows · Low Emissivity Windows · Solar Screens · Tinted Windows · Window Treatments
- Security
- Security System · Smoke Detector(s)
- Sewer
- Septic Tank
- Water source
- Well · Private
Rooms
First
- PrimaryBathroom14.0x8.0
- Pantry10.0x7.0
- EatInKitchen12.0x11.0
- PrimaryBedroom28.0x15.0
- PrimaryBathroom15.0x12.0
- MudRoom17.0x15.0
- Bathroom7.0x5.0
- Bathroom7.0x6.0
- Family Room19.0x20.0
- Great Room42.0x32.0
- Kitchen22.0x13.0
- Laundry13.0x10.0
- Office19.0x13.0
Second
- Bathroom10.0x7.0
- Bedroom13.0x11.0
- Bedroom13.0x15.0
- Bedroom24.0x21.0
- Bedroom18.0x13.0
- Exercise Room13.0x7.0
- Laundry13.0x10.0
Financial Details
- HOA
- None
- Annual taxes
- $34,245Tax year 2023
- Parcel number
- 26-009410
Directions
County Line Road, North of Fairmount, on the east side of the street.
Listing Courtesy: Envision Realty Group - 216-831-1818 sviny@envision-realty.net
Last Updated: 2024-10-11
Commute Calculator
Explore commute times from 13695 County Line Road, Chagrin Falls, OH 44022.