4010 E Dunrobin DriveSpringfield, MO 65809
Highland Springs · Greene County
Description
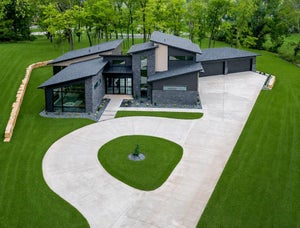
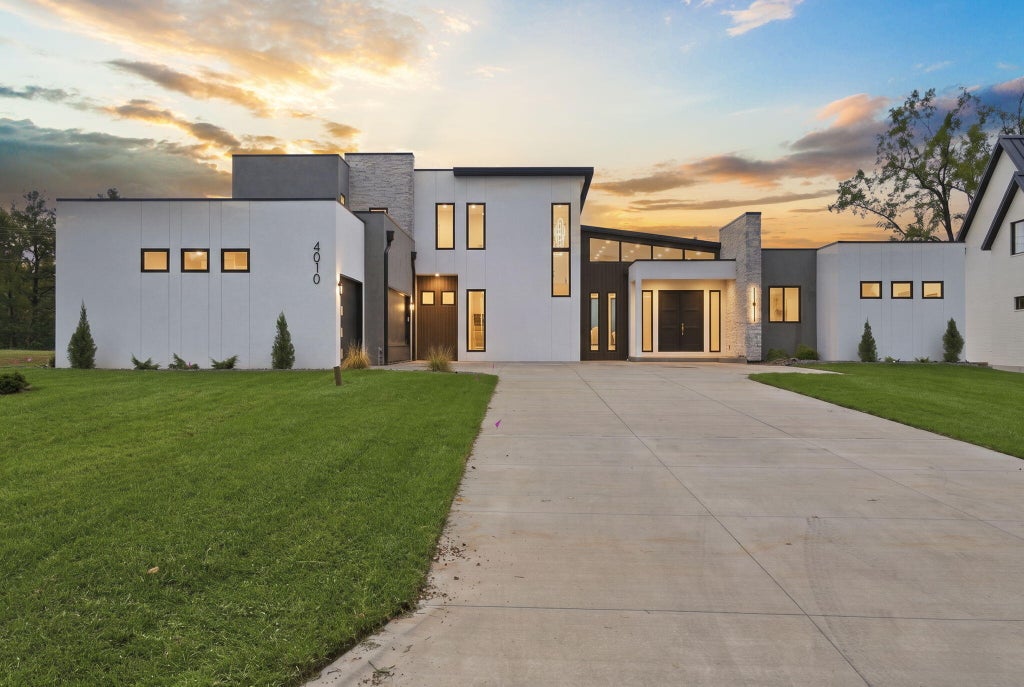
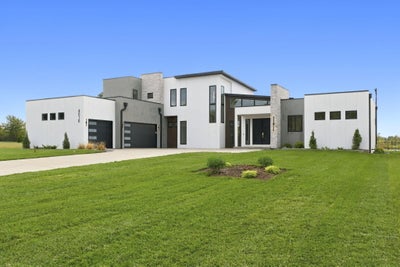
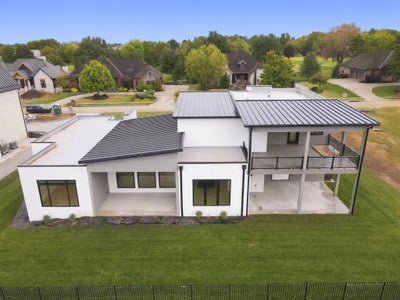
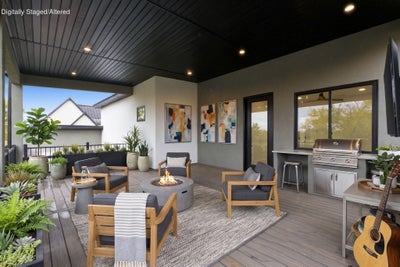
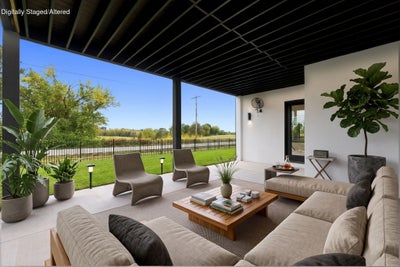
Stunning contemporary home in prestigious Highland Springs, a gated golf course community! Offering 4,031 SF of beautifully finished living space with 4 bedrooms & 3.5 baths, this exceptional home showcases striking architectural details, soaring ceilings, expansive windows, gorgeous light-toned wood flooring, and a blend of warm wood finishes and dramatic black accents. The spectacular kitchen is a showstopper, featuring an oversized quartz island, custom two-tone cabinetry, professional-style gas cooktop, designer tile backsplash, built-in refrigerator, and sleek pendant lighting. A spacious walk-in pantry/prep kitchen offers additional cabinetry, countertops, sink, and built-in appliances. Multiple serving areas with floating shelves add style and functionality. The open living area features a dramatic floor-to-ceiling fireplace with vertical wood slat detailing, floating mantel, and beautiful tile surround. Expansive black-framed windows fill the home with natural light. The luxurious main-floor primary suite is a private retreat featuring a spectacular spa-inspired bath with an impressive wet room, beautifully appointed finishes, and a spacious walk-in closet. A second en-suite bedroom on the main level offers flexibility for guests or a home office. Upstairs, two additional bedrooms share a Jack-and-Jill bath, complemented by a media room ideal for movies, gaming, or relaxing. Step outside onto the spacious upper-level terrace with beautiful countryside views, or enjoy outdoor living and entertaining on the main-level covered patio. Additional highlights include designer lighting, custom built-ins, abundant storage, and a thoughtfully designed laundry room with extensive cabinetry and counter space. A 140 SF unfinished basement storm room provides peace of mind. From the extraordinary kitchen and spa-like primary suite to the distinctive architectural details, this home offers an exceptional combination of modern luxury, thoughtful design, & everyday comfort!
Property Information
- Property type
- Residential
- Sub-type
- Single Family Residence
- Style
- Contemporary
- Year built
- 2026
- Living area
- 4,031 Sq Ft
- Lot size
- 0.41 acres
- Lot dimensions
- 118 x 151
- Garage spaces
- 3
- Days on market
- 7
- MLS® Listing#
- 60336356
Property Features
- Interior
- Entrance Foyer · Kitchen Island · High Speed Internet · High Ceilings · Soaking Tub · Walk-In Closet(s) · Wet Bar
- Exterior
- Rain Gutters
- Appliances
- Gas Cooktop · Built-In Electric Oven · Exhaust Fan · Microwave · Tankless Water Heater · Refrigerator · Dishwasher
- Cooling
- Ceiling Fan(s) · Central Air · Zoned
- Heating
- Exhaust Fan · Natural Gas · Forced Air · Zoned
- Flooring
- Hardwood · Tile
- Fireplace
- Living Room · Gas · Other
- Basement
- Concrete · Unfinished · Interior Entry · Partial
- Parking
- Garage Door Opener · Paved · Garage Faces Side
- Laundry
- Main Level
- Patio
- Patio · Rear Porch · Terrace · Covered
- Lot features
- Sprinklers In Front · Level · Sprinklers In Rear
- Construction
- Synthetic Stucco
- Roof
- Metal · Flat · Other · Rubber
- Windows
- Insulated Windows · Double Pane Windows
- Sewer
- Public Sewer
- Water source
- Public
Schools
- Elementary
- Rogersville
- Middle
- Rogersville
- High
- Rogersville
Financial Details
- HOA
- $1,800 / Annually
- Annual taxes
- $1,072Tax year 2025
- Parcel number
- 881922400141
Directions
From Highway 60 East To Highland Springs entrance. Check in at the gate then continue straight on Highland Springs Blvd, Right on Kingswood,, Left on Castlebay, Right on Coldstream then Left on Dunrobin to the house on the right.
Listing Courtesy: Murney Associates - Primrose - 4178232300
Presented by: Donna Cleous
Commute Calculator
Explore commute times from 4010 E Dunrobin Drive, Springfield, MO 65809.