2702 Shepard RoadNormal, IL 61761
Blackstone Trails · McLean County
Description
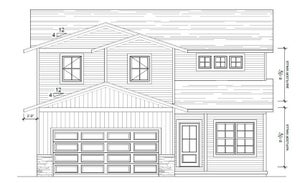
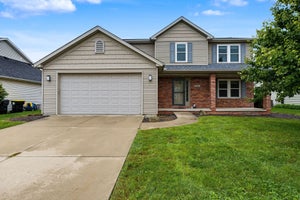
Welcome to a home that truly has it all - space, style and a floor plan designed for the way you want to live. One of the highly-coveted 2-story homes of its kind in desirable Blackstone Trails, this 4-bedroom, 3.5-bath home offers 3,555 square feet of beautifully finished living space, with thoughtful details and inviting spaces around every corner. The heart of the home is the custom kitchen, featuring granite countertops, a large center island, walk-in pantry and newer GE Profile stainless steel appliances. The open living space flows seamlessly with beautiful hardwood floors into a spacious family room, complete with an impressive 11-foot vaulted ceiling and gas fireplace, providing the perfect space to gather or unwind. The custom main-floor primary suite, including nicely appointed primary bath, massive closet and direct laundry room access, makes everyday living easy. Upstairs, two large additional bedrooms and full split bathroom provide plenty of space and privacy for family, guests or a home office. Downstairs, the custom finished lower level takes entertaining to another level with a spacious upgraded family room, game room and stylish wet bar area featuring high-end quartz and 2 Perlick wine and beverage refrigerators, along with an additional flex room that'd make for a perfect reading room or home gym. The fourth bedroom, an additional full bath, and abundant storage make this level both versatile and highly functional. An oversized two-car garage, raised deck, nicely appointed landscaping and no HOA fees add even more value to this beautiful home. Photos reflect home now vacant and additional photos when owner resided.
Property Information
- Property type
- Residential
- Sub-type
- Townhouse
- Year built
- 2012
- Stories
- 2
- Living area
- 3,555 Sq Ft
- Lot dimensions
- 45 X 119
- Garage spaces
- 2
- Parking spaces
- 2
- Ownership
- Fee Simple
- Zoning
- R1B
- Days on market
- 32
- MLS® Listing#
- 12743096
Property Features
- Interior
- Cathedral Ceiling(s) · Wet Bar · Walk-In Closet(s)
- Appliances
- Range · Microwave · Dishwasher · Refrigerator · Washer · Dryer
- Cooling
- Ceiling Fan(s) · Central Air
- Heating
- Forced Air · Natural Gas
- Fireplace
- Gas Log
- Basement
- Partially Finished · Full
- Parking
- Garage Door Opener · Attached · Garage
- Laundry
- Gas Dryer Hookup · Electric Dryer Hookup
- Patio
- Deck
- Lot features
- Landscaped
- Construction
- Vinyl Siding · Brick · Other
- Sewer
- Public Sewer
- Water source
- Public
Rooms
Basement
- Family Room - Down17X26
- Bedroom 412X13
Second
- Bedroom 213X24
- Bedroom 313X13
Main
- Dining Room10X17
- Family Room15X17
- Kitchen10X17
- Laundry7X12
- Living Room12X18
- Master Bedroom14X15
Schools
- Elementary
- Grove Elementary
- Middle
- Chiddix Jr High
- High
- Normal Community High School
- District
- Normal Community High School
Financial Details
- Annual taxes
- $9,281Tax year 2025
- Parcel number
- 1424155024
Directions
North on Veterans east on Shepard - watch for sign.

Listing Courtesy: Coldwell Banker Real Estate Group
Last Updated: 2026-09-17T00:00:00.000Z
Commute Calculator
Explore commute times from 2702 Shepard Road, Normal, IL 61761.