




15W632 Virginia LaneElmhurst, IL 60126
DuPage County
Description
Welcome to this all brick 3 bedroom, 1.5 bath townhouse in a fantastic Elmhurst location! The sun filled main level features a spacious south facing living room with a bay window that lets in tons of natural light all day long and a cozy stone fireplace. The kitchen offers granite countertops, stainless steel appliances and plenty of room for a dining table, plus access to the convenient first floor half bath. All three bedrooms are on the second level and share a beautifully renovated (2021) hall bath with a whirlpool tub & full body spray shower combo. The finished basement provides additional living space with a large family room with heated floors plus tons of built ins for storage and a built in desk, plus a separate laundry room with a utility sink. Enjoy the fenced backyard with a deck, built in bench and planter boxes. Recent updates include: interior painting (2026), chimney tuckpointing (2024), new AC and roof (2021). Two assigned exterior parking spaces are included in the price. Ideally located with easy access to I-294 and I-290, Bensenville Metra, O'Hare, shopping and dining. Zoned to highly rated Elmhurst District 205 schools, including York Community High School. A wonderful opportunity to make this your own!
Property Information
- Property type
- Residential
- Sub-type
- Townhouse
- Year built
- 1964
- Stories
- 2
- Living area
- 1,320 Sq Ft
- Lot dimensions
- 3049
- Parking spaces
- 2
- Ownership
- Fee Simple w/ HO Assn.
- Days on market
- 23
- MLS® Listing#
- 12738523
Property Features
- Interior
- Built-in Features · Granite Counters · Pantry
- Appliances
- Range · Microwave · Dishwasher · Refrigerator · Washer · Dryer · Stainless Steel Appliance(s) · Range Hood
- Cooling
- Central Air
- Heating
- Natural Gas · Baseboard · Radiant Floor
- Flooring
- Hardwood
- Fireplace
- Living Room · Electric
- Basement
- Sump Pump · Finished · Full
- Parking
- Assigned
- Laundry
- Washer Hookup · In Unit · Sink
- Patio
- Deck
- Fencing
- Fenced
- Construction
- Brick
- Windows
- Bay Window(s)
- Sewer
- Public Sewer
- Water source
- Public
Rooms
Second
- Bedroom 211X10
- Bedroom 311X11
- Master Bedroom15X11
Main
- Dining RoomCOMBO
- Kitchen14X21
- Living Room15X21
Basement
- Family Room14X21
- Laundry6X14
Schools
- Elementary
- Fischer Elementary School
- Middle
- Churchville Middle School
- High
- York Community High School
- District
- York Community High School
Financial Details
- HOA
- $165 / Monthly
- Annual taxes
- $4,259Tax year 2024
- Parcel number
- 0325109060
Directions
From Grand Ave and N York St - East on Grand, right on Crown Rd, right on Virginia Ln, follow to property.

Listing Courtesy: Redfin Corporation - (224) 699-5002
Last Updated: 2026-08-27T00:00:00.000Z
Elmhurst Market Statistics
How this home compares to 90 active listings in Elmhurst, IL
| Elmhurst median | This listing | |
|---|---|---|
| Median listing price | $742,857 | $345,000 |
| Median days on market | 22 | 23 |
| Median Sq Ft | 2,313 | 1,320 |
| Median price / Sq Ft | $356 | $261 |
Market statistics compiled from active EXIT Realty® and MLS listings in Elmhurst, IL.
Commute Calculator
Explore commute times from 15W632 Virginia Lane, Elmhurst, IL 60126.
More homes to consider
View similar homes View nearby homes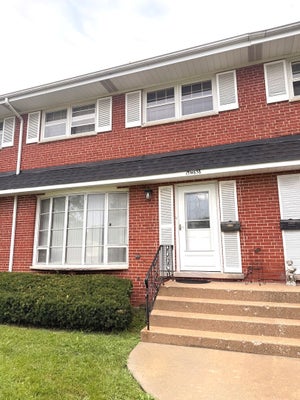


Similar Home Values
Comparable nearby listings and their asking prices.
| Address | Price | Beds | Baths | Sq Ft |
|---|---|---|---|---|
| 15W638 Virginia Lane, Elmhurst, IL | $325,000 | 3 | 2 | 1,320 |
| 786 N Van Auken Street, Elmhurst, IL | $349,800 | 3 | 1 | 2,000 |
| 259 Barron Street, Bensenville, IL | $375,000 | 3 | 2 | 1,196 |
| 3040 N Wolf Road, Melrose Park, IL | $359,900 | 4 | 2 | 1,855 |


