19037 Randolph PlaceDenver, CO 80249
Green Valley Ranch · Denver County
Description
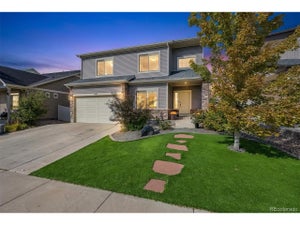
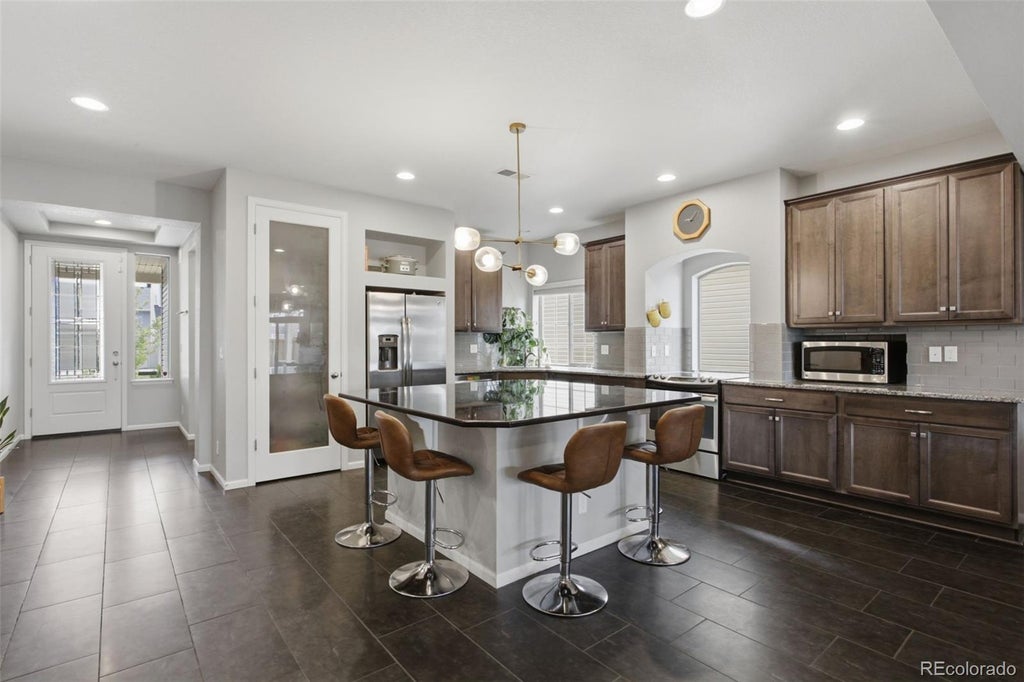
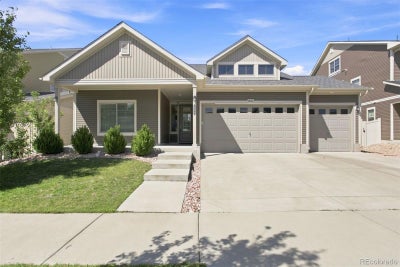
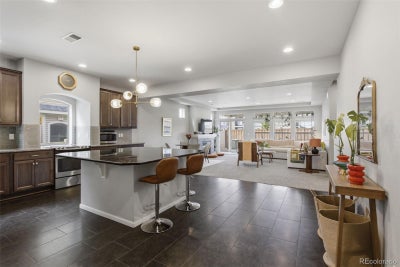
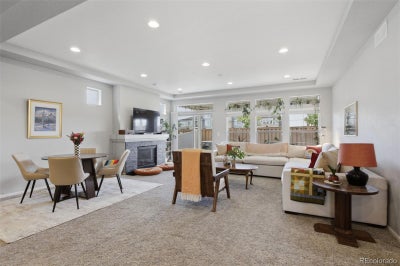
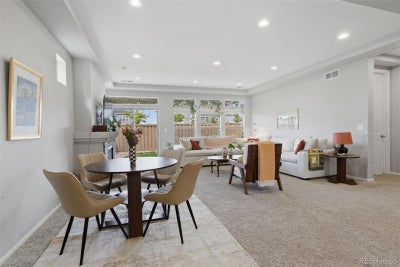
NEW PRICE + BUYER INCENTIVE 2-1 RATE BUYDOWN | PRICE IMPROVEMENT | 100% ABOVE-GRADE LIVING | RARE 3-CAR GARAGE Skip the dark, subterranean basements—welcome to nearly 2,600 sq ft of sun-drenched, above-ground living in Green Valley Ranch! Back on market purely due to buyer loan underwriting denial; here is your rare second chance to secure this exceptional Oakwood Telluride floor plan before the holidays. Designed for effortless everyday living and flexible multi-generational arrangements, this home pairs thoughtful architecture with substantial functional space: • True Main-Floor Living: Enjoy an expansive open-concept great room, dining area, and a generous main-floor primary retreat—giving you the convenience of a ranch layout with the bonus of additional upper-level flex space. • All Finished, Zero Wasted Space: Every single square foot is above grade, bright, and climate-controlled. The upper level offers oversized secondary bedrooms and a dedicated loft/flex zone ideal for a dual home office, media lounge, or play space. • Rare 3-Car Attached Garage: Abundant room for multiple vehicles, outdoor Colorado gear, weekend toys, or built-in workshop storage—eliminating any need for a basement storage room. • Low-Maintenance Outdoor Living: Private, fenced backyard ready for quiet evenings or easy weekend entertaining. Minutes from DIA, the A-Line commuter rail, Pena Blvd, and E-470 for an easy commute to downtown Denver or the Anschutz Medical Campus. Seller is motivated and prepared for a seamless, fast close before year-end. Inquire about available seller concessions toward a 2-1 interest rate buydown with an acceptable offer. Buyer to verify eligibility and terms with their lender. Subject to lender approval and mutually agreed terms.
Property Information
- Property type
- Residential
- Sub-type
- Single Family Residence
- Structure type
- House
- Year built
- 2016
- Living area
- 2,588 Sq Ft
- Lot size
- 0.14 acres
- Garage spaces
- 3
- Parking spaces
- 6
- Ownership
- Individual
- Zoning
- C-MU-20
- Days on market
- 71
- MLS® Listing#
- 9521721
Property Features
- Interior
- Ceiling Fan(s) · Eat-in Kitchen · Granite Counters · High Ceilings · Kitchen Island · Open Floorplan · Pantry · Smart Thermostat · Walk-In Closet(s) · Wired for Data
- Exterior
- Private Yard · Rain Gutters
- Appliances
- Convection Oven · Dishwasher · Disposal · Dryer · Gas Water Heater · Microwave · Range · Refrigerator · Washer
- Cooling
- Ceiling Fan(s) · Central Air
- Heating
- Forced Air
- Flooring
- Vinyl · Carpet · Linoleum · Tile
- Fireplace
- Bedroom · Gas · Living Room
- Basement
- Sump Pump
- Parking
- Concrete · Oversized · Attached
- Laundry
- In Unit
- Patio
- Covered · Front Porch · Patio
- Fencing
- Fenced · Full
- Lot features
- Greenbelt · Landscaped · Level
- Construction
- Frame · Vinyl Siding
- Foundation
- Slab
- Roof
- Composition
- Windows
- Double Pane Windows · Window Coverings
- Security
- Carbon Monoxide Detector(s) · Smoke Detector(s)
- Utilities
- Natural Gas Available · Electricity Available · Electricity Connected · Natural Gas Connected · Phone Available
- Sewer
- Public Sewer
- Water source
- Public
Rooms
Main
- Bathroom Full
- Bedroom
- Kitchen
- Laundry
- Living Room
Upper
- Bathroom Three Quarter
- Bedroom
- Loft
Schools
- Elementary
- Waller
- Middle
- Strive GVR
- High
- DSST: Elevate Northeast
Financial Details
- HOA
- YesAssociation: GVR Metro District
- Annual taxes
- $5,722Tax year 2025
- Parcel number
- 152-19-004

Listing Courtesy: Wisdom Real Estate - ListingTeam@WisdomRealEstate.com
This publication is designed to provide information with regard to the subject matter covered. It is displayed with the understanding that the publisher and authors are not engaged in rendering real estate, legal, accounting, tax, or other professional services and that the publisher and authors are not offering such advice in this publication. If real estate, legal, or other expert assistance is required, the services of a competent, professional person should be sought. The information contained in this publication is subject to change without notice. METROLIST, INC., DBA RECOLORADO MAKES NO WARRANTY OF ANY KIND WITH REGARD TO THIS MATERIAL, INCLUDING, BUT NOT LIMITED TO, THE IMPLIED WARRANTIES OF MERCHANTABILITY AND FITNESS FOR A PARTICULAR PURPOSE. METROLIST, INC., DBA RECOLORADO SHALL NOT BE LIABLE FOR ERRORS CONTAINED HEREIN OR FOR ANY DAMAGES IN CONNECTION WITH THE FURNISHING, PERFORMANCE, OR USE OF THIS MATERIAL.
PUBLISHER'S NOTICE: All real estate advertised herein is subject to the Federal Fair Housing Act and the Colorado Fair Housing Act, which Acts make it illegal to make or publish any advertisement that indicates any preference, limitation, or discrimination based on race, color, religion, sex, handicap, familial status, or national origin.
METROLIST, INC., DBA RECOLORADO will not knowingly accept any advertising for real estate that is in violation of the law. All persons are hereby informed that all dwellings advertised are available on an equal opportunity basis.
Licensed in the state of Colorado
Data Terms of Use
The information contained in this publication is subject to change without notice. METROLIST, INC. MAKES NO WARRANTY OF ANY KIND WITH REGARD TO THIS MATERIAL, INCLUDING, BUT NOT LIMITED TO, THE IMPLIED WARRANTIES OF MERCHANTABILITY AND FITNESS FOR A PARTICULAR PURPOSE. METROLIST, INC. SHALL NOT BE LIABLE FOR ERRORS CONTAINED HEREIN OR FOR ANY DAMAGES IN CONNECTION WITH THE FURNISHING, PERFORMANCE, OR USE OF THIS MATERIAL.
 PUBLISHER'S NOTICE: All real estate advertised herein is subject to the Federal Fair Housing Act and the Colorado Fair Housing Act, which Acts make it illegal to make or publish any advertisement that indicates any preference, limitation, or discrimination based on race, color, religion, sex, handicap, familial status, or national origin.
METROLIST, INC. will not knowingly accept any advertising for real estate that is in violation of the law. All persons are hereby informed that all dwellings advertised are available on an equal opportunity basis.
©2017 METROLIST, INC. All Rights Reserved 7100 E. Belleview Ave. #110 Greenwood Village, CO 80111 USA
ALL RIGHTS RESERVED WORLDWIDE. No part of this publication may be reproduced, adapted, translated, stored in a retrieval system or transmitted in any form or by any means, electronic, mechanical, photocopying, recording, or otherwise, without the prior written permission of the publisher. The information contained herein including but not limited to all text, photographs, digital images, virtual tours, may be seeded and monitored for protection and tracking.
Commute Calculator
Explore commute times from 19037 Randolph Place, Denver, CO 80249.