19037 Randolph PlaceDenver, CO 80249
Green Valley Ranch · Denver County
Description
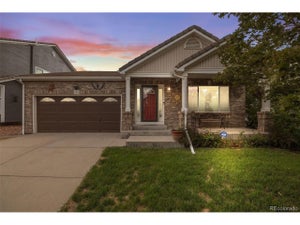
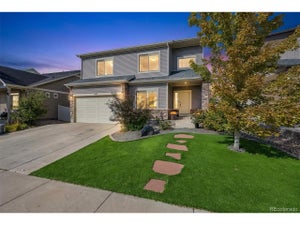
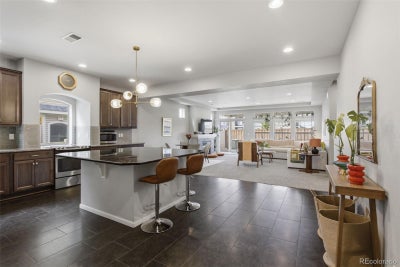
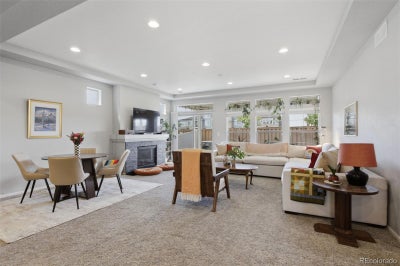
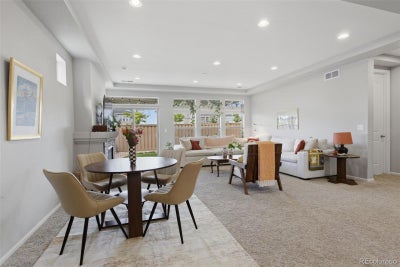
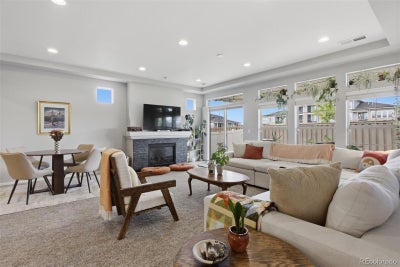
BACK ON THE MARKET! Buyer's financing fell through! NEW PRICE! Discover effortless living in this beautifully designed 3-bedroom/3-bathroom/3-car garage home in Green Valley Ranch! Thoughtful spaces, impressive finishes, and everyday convenience come together with 10-foot ceilings throughout the main level making the home feel bright, open, and wonderfully spacious. The heart of the home is the gourmet-inspired kitchen, featuring a large granite eat-in island, stainless steel appliances, a pantry, and an abundance of cabinetry. It flows seamlessly into the dining area and living room, where a gas fireplace creates a warm focal point for relaxing or entertaining. The main-floor primary suite is a true retreat, complete with its own fireplace, generous walk-in closet, and spa-like ensuite featuring a beautifully tiled walk-in shower, granite counters, and double vanity. A second main-level bedroom at the front of the home offers flexibility as a guest room or office + has convenient access to a full bathroom. The main-level laundry adds to the appeal of this exceptionally functional floor plan. Head upstairs to the private guest retreat or second primary suite with an additional bedroom, bathroom, and loft area—perfect for visitors, hobbies, a media space, or multigenerational living. Enjoy a covered back patio, fully fenced yard, & tasteful landscaping designed for easy outdoor enjoyment. The oversized 3-car attached garage provides abundant room for vehicles and storage. Recent improvements include a newer roof (2025) and newer siding on majority of the home (2025). Location adds even more appeal, with Sprouts Farmers Market nearby for everyday groceries, First Creek Park for outdoor recreation, and convenient access to the 61st & Peña train station for commuting. With schools including the DPS Regis Groff Campus serving the area, this Green Valley Ranch home delivers the space, flexibility, & convenience you've been looking for!
Property Information
- Property type
- Residential
- Sub-type
- Single Family Residence
- Structure type
- House
- Year built
- 2016
- Living area
- 2,588 Sq Ft
- Lot size
- 0.14 acres
- Garage spaces
- 3
- Parking spaces
- 6
- Ownership
- Individual
- Zoning
- C-MU-20
- Days on market
- 49
- MLS® Listing#
- 9521721
Property Features
- Interior
- Ceiling Fan(s) · Eat-in Kitchen · Granite Counters · High Ceilings · Kitchen Island · Open Floorplan · Pantry · Smart Thermostat · Walk-In Closet(s) · Wired for Data
- Exterior
- Private Yard · Rain Gutters
- Appliances
- Convection Oven · Dishwasher · Disposal · Dryer · Gas Water Heater · Microwave · Range · Refrigerator · Washer
- Cooling
- Ceiling Fan(s) · Central Air
- Heating
- Forced Air
- Flooring
- Vinyl · Carpet · Linoleum · Tile
- Fireplace
- Bedroom · Gas · Living Room
- Basement
- Sump Pump
- Parking
- Concrete · Oversized · Attached
- Laundry
- In Unit
- Patio
- Covered · Front Porch · Patio
- Fencing
- Fenced · Full
- Lot features
- Greenbelt · Landscaped · Level
- Construction
- Frame · Vinyl Siding
- Foundation
- Slab
- Roof
- Composition
- Windows
- Double Pane Windows · Window Coverings
- Security
- Carbon Monoxide Detector(s) · Smoke Detector(s)
- Utilities
- Natural Gas Available · Electricity Available · Electricity Connected · Natural Gas Connected · Phone Available
- Sewer
- Public Sewer
- Water source
- Public
Rooms
Main
- Bathroom Full
- Bedroom
- Kitchen
- Laundry
- Living Room
Upper
- Bathroom Three Quarter
- Bedroom
- Loft
Schools
- Elementary
- Waller
- Middle
- Strive GVR
- High
- DSST: Elevate Northeast
Financial Details
- HOA
- YesAssociation: GVR Metro District
- Annual taxes
- $5,722Tax year 2025
- Parcel number
- 152-19-004

Listing Courtesy: Wisdom Real Estate - ListingTeam@WisdomRealEstate.com
This publication is designed to provide information with regard to the subject matter covered. It is displayed with the understanding that the publisher and authors are not engaged in rendering real estate, legal, accounting, tax, or other professional services and that the publisher and authors are not offering such advice in this publication. If real estate, legal, or other expert assistance is required, the services of a competent, professional person should be sought. The information contained in this publication is subject to change without notice. METROLIST, INC., DBA RECOLORADO MAKES NO WARRANTY OF ANY KIND WITH REGARD TO THIS MATERIAL, INCLUDING, BUT NOT LIMITED TO, THE IMPLIED WARRANTIES OF MERCHANTABILITY AND FITNESS FOR A PARTICULAR PURPOSE. METROLIST, INC., DBA RECOLORADO SHALL NOT BE LIABLE FOR ERRORS CONTAINED HEREIN OR FOR ANY DAMAGES IN CONNECTION WITH THE FURNISHING, PERFORMANCE, OR USE OF THIS MATERIAL.
PUBLISHER'S NOTICE: All real estate advertised herein is subject to the Federal Fair Housing Act and the Colorado Fair Housing Act, which Acts make it illegal to make or publish any advertisement that indicates any preference, limitation, or discrimination based on race, color, religion, sex, handicap, familial status, or national origin.
METROLIST, INC., DBA RECOLORADO will not knowingly accept any advertising for real estate that is in violation of the law. All persons are hereby informed that all dwellings advertised are available on an equal opportunity basis.
Licensed in the state of Colorado
Data Terms of Use
The information contained in this publication is subject to change without notice. METROLIST, INC. MAKES NO WARRANTY OF ANY KIND WITH REGARD TO THIS MATERIAL, INCLUDING, BUT NOT LIMITED TO, THE IMPLIED WARRANTIES OF MERCHANTABILITY AND FITNESS FOR A PARTICULAR PURPOSE. METROLIST, INC. SHALL NOT BE LIABLE FOR ERRORS CONTAINED HEREIN OR FOR ANY DAMAGES IN CONNECTION WITH THE FURNISHING, PERFORMANCE, OR USE OF THIS MATERIAL.
 PUBLISHER'S NOTICE: All real estate advertised herein is subject to the Federal Fair Housing Act and the Colorado Fair Housing Act, which Acts make it illegal to make or publish any advertisement that indicates any preference, limitation, or discrimination based on race, color, religion, sex, handicap, familial status, or national origin.
METROLIST, INC. will not knowingly accept any advertising for real estate that is in violation of the law. All persons are hereby informed that all dwellings advertised are available on an equal opportunity basis.
©2017 METROLIST, INC. All Rights Reserved 7100 E. Belleview Ave. #110 Greenwood Village, CO 80111 USA
ALL RIGHTS RESERVED WORLDWIDE. No part of this publication may be reproduced, adapted, translated, stored in a retrieval system or transmitted in any form or by any means, electronic, mechanical, photocopying, recording, or otherwise, without the prior written permission of the publisher. The information contained herein including but not limited to all text, photographs, digital images, virtual tours, may be seeded and monitored for protection and tracking.
Documents & links
Provided by Wisdom Real Estate
- Virtual tourVisit
Commute Calculator
Explore commute times from 19037 Randolph Place, Denver, CO 80249.