99 Fairview Knoll DriveMoncton, NB E1A 6L2
Description
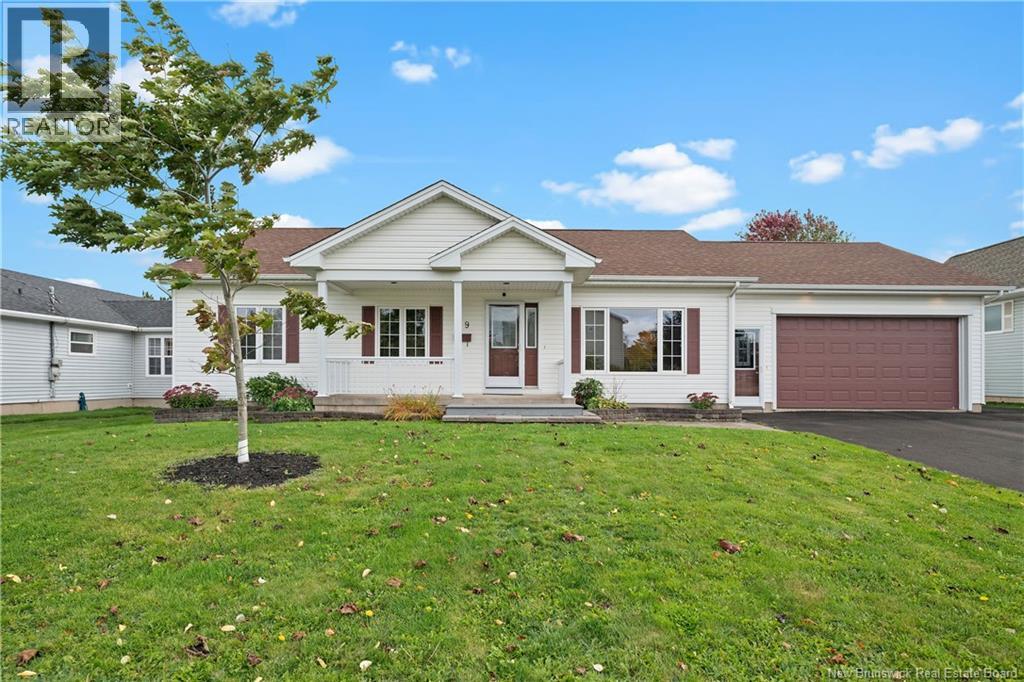
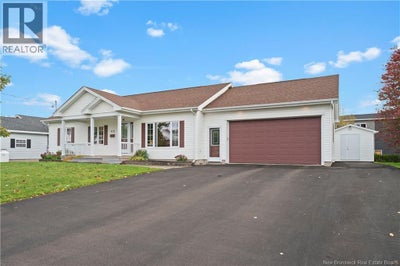
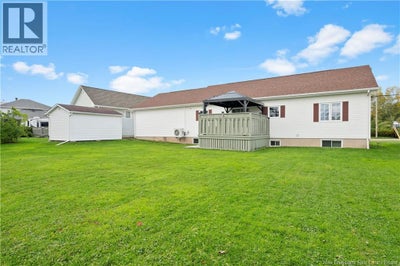
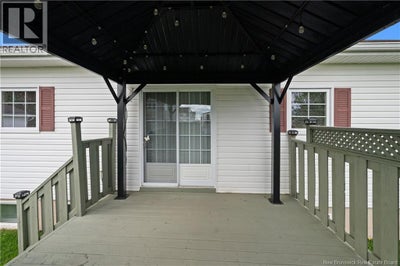
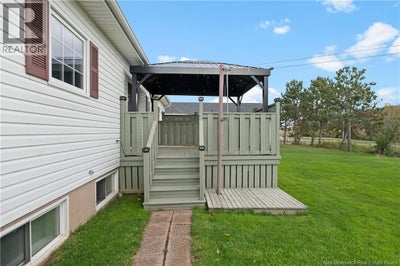
** OPEN HOUSE THIS WEEKEND Saturday & Sunday Oct 10th & 11th, from 2-4** TURN KEY AND PRICED TO SELL!! Welcome to 99 Fairview Knoll Drive, an IMMACULATE bungalow in one of Moncton East's most family-friendly neighbourhoods, close to schools, University of Moncton, shopping, restaurants, parks and all amenities. With a NEW ROOF, the pride of ownership shows throughout this 4 BEDROOMS home, with HARDWOOD FLOORS across the main level and tiles in the kitchen. A bright, inviting layout , crown moulding and quality wood cabinetry in the kitchen and bathrooms. The main floor offers 3 bedrooms, including a spacious primary, along with access to a full 4-piece bathroom with convenient laundry. The lower level adds valuable living space with a LARGE REC ROOM, a 4th non-conforming bedroom and a 2-piece bathroom roughed in for a future shower or bath. Plumbing is also roughed in for a kitchen, opening the door to an in-law setup or other flexible living arrangements. Direct access from the ATTACHED DOUBLE CAR GARAGE to the basement adds everyday convenience. A large utility room provides excellent storage or room to expand. Recent updates include a NEW AIR EXCHANGER and a 7 year old DUCTLESS MINI SPLIT for efficiency and year-round comfort. Outside, the meticulously landscaped yard offers privacy, with a back deck and pergola for relaxing rain or shine, plus a storage shed for tools and outdoor equipment. Move-in ready, with built-in potential, at a great new price! Contact your REALTOR® today for your private viewing. (id:31684)
Property Information
- Property type
- Residential
- Sub-type
- Single Family Residence
- Structure type
- House
- Year built
- 2002
- Living area
- 1,693 Sq Ft
- Lot dimensions
- 894
- Ownership
- Freehold
- Listing #
- NB149181
Property Features
- Exterior
- Balcony
- Cooling
- Heat Pump
- Heating
- Baseboard · Heat Pump · Electric
- Flooring
- Ceramic Tile · Tile · Hardwood · Laminate · Vinyl
- Parking
- Garage · Attached · Detached
- Lot features
- On Golf Course
- Construction
- Vinyl Siding
- Sewer
- Public Sewer
- Water source
- Public
Rooms
Basement
- 2pc Bathroom8' x 6'10''
- Bedroom11'2'' x 13'9''
- Family Room29'3'' x 13'8''
- Utility Room40'11'' x 13'8''
Main level
- Primary Bedroom12' x 13'11''
- 4pc Ensuite bath8'2'' x 13'5''
- Bedroom8' x 11'5''
- Dining Room9'10'' x 12'2''
- Kitchen11'3'' x 12'1''
- LaundryX
- Living Room18'1'' x 13'1''
Financial Details
- Annual taxes
- $4,356
- Parcel number
- 70283411
Directions
Take Elmwood drive , turn on to Hennessy - then turn on to Fairview Knoll reach 99 Fairview Knoll

Listing Courtesy: LPT Realty
Data Terms of Use
This website is operated by EXIT Realty Advantage, a brokerage who is a member of The Canadian Real Estate Association (CREA). The content on this website is owned or controlled by CREA. By accessing this website, the user agrees to be bound by these terms of use as amended from time to time, and agrees that these terms of use constitute a binding contract between the user, EXIT Realty Advantage, and CREA.
Copyright
The content on this website is protected by copyright and other laws, and is intended solely for the private, non-commercial use by individuals. Any other reproduction, distribution or use of the content, in whole or in part, is specifically prohibited. Prohibited uses include commercial use, “screen scraping”, “database scraping”, and any other activity intended to collect, store, reorganize or manipulate the content of this website.
Trademarks
REALTOR®, REALTORS®, and the REALTOR® logo are certification marks that are owned by REALTOR® Canada Inc. and licensed exclusively to The Canadian Real Estate Association (CREA). These certification marks identify real estate professionals who are members of CREA and who must abide by CREA’s By-Laws, Rules, and the REALTOR® Code. The MLS® trademark and the MLS® logo are owned by CREA and identify the professional real estate services provided by members of CREA.
Liability and Warranty Disclaimer
The information contained on this website is based in whole or in part on information that is provided by members of CREA, who are responsible for its accuracy. CREA reproduces and distributes this information as a service for its members, and assumes no responsibility for its completeness or accuracy.
Amendments
EXIT Realty Advantage may at any time amend these Terms of Use by updating this posting. All users of this site are bound by these amendments should they wish to continue accessing the website, and should therefore periodically visit this page to review any and all such amendments.
Commute Calculator
Explore commute times from 99 Fairview Knoll Drive, Moncton, NB E1A 6L2.