912 Egret LaneForney, TX 75126
Grayhawk Add · Kaufman County
Description
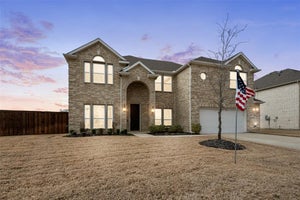
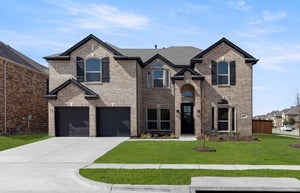
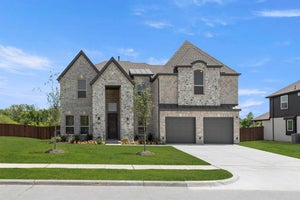
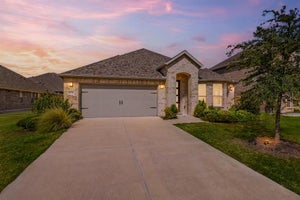
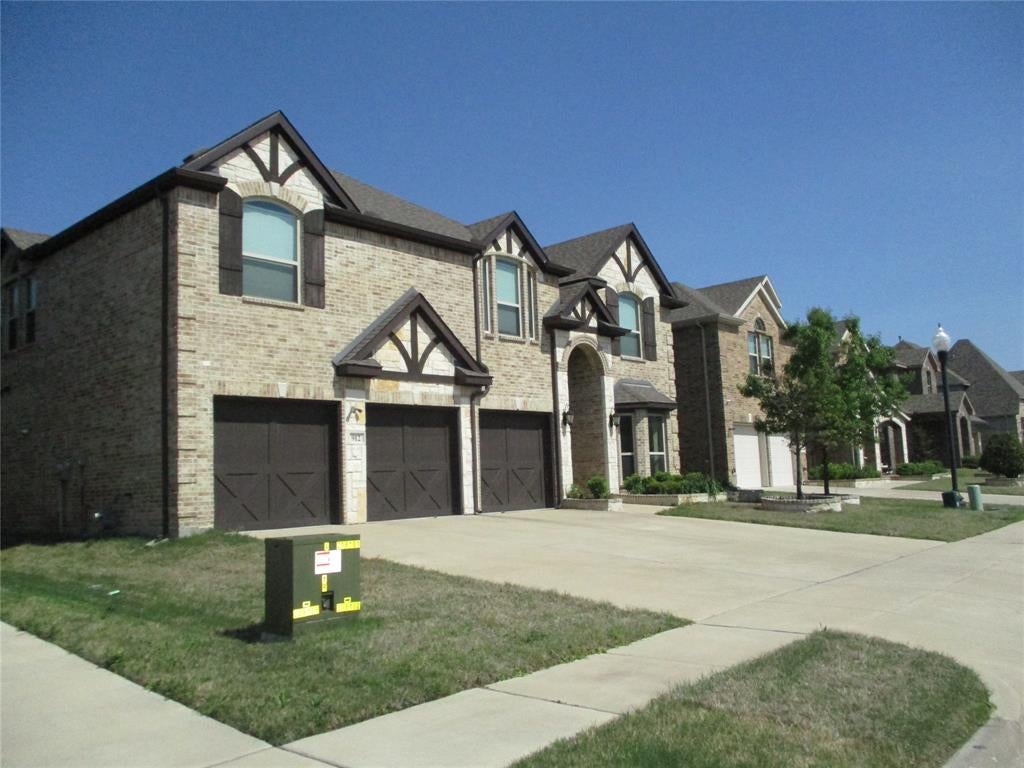
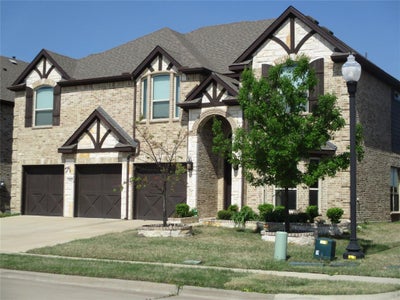
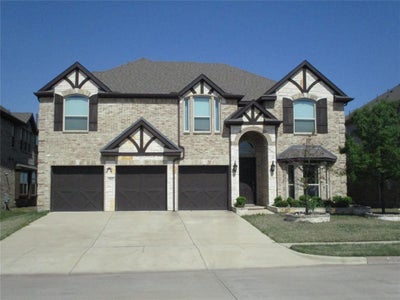
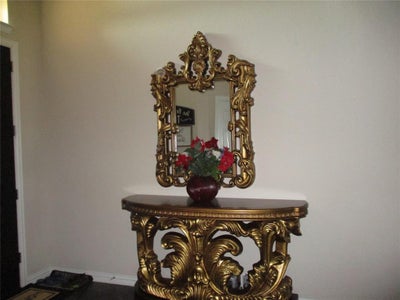
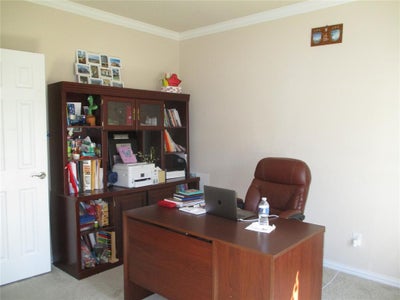
Absolutely stunning 5 bedroom, 4 bath, 2 story home in the Grayhawk Addition. You don't want to miss the opportunity of seeing this great one-owner deal! This home, built by the Seller in 2020, has 5 spacious bedrooms, 2 living areas, a media room, a home office, and formal dining area. The kitchen has a large island and extended dining area, and also is equipped with modern appliances, including a built-in microwave and convection double oven. Throughout this home you will find decorative ceilings, over-arched windows and doorways, and a curved staircase. The living room features a decorative ceiling and a cozy fireplace with mantle. This home is the perfect setting for both relaxation or for gatherings with family and friends. The back yard has a wood privacy fence to make this beautiful home even more appealing for cookouts and quality time with family, friends and pets. With a large 3-car garage, this home offers plenty of space.
Property Information
- Property type
- Residential
- Sub-type
- Single Family Residence
- Style
- Contemporary/Modern
- Year built
- 2020
- Living area
- 4,365 Sq Ft
- Lot size
- 0.17 acres
- Garage spaces
- 3
- Days on market
- 577
- MLS® Listing#
- 20904439
Property Features
- Interior
- Built-in Features · Eat-in Kitchen · Granite Counters · Open Floorplan · Pantry · Walk-In Closet(s) · High Speed Internet
- Exterior
- Rain Gutters
- Appliances
- Dishwasher · Disposal · Gas Cooktop · Gas Water Heater · Microwave · Convection Oven · Double Oven
- Cooling
- Ceiling Fan(s) · Central Air · Electric
- Heating
- Central · Natural Gas
- Flooring
- Carpet · Ceramic Tile · Hardwood · Tile
- Fireplace
- Decorative · Living Room · Wood Burning
- Parking
- Concrete · Garage · Garage Door Opener · Garage Faces Front · Attached
- Laundry
- Electric Dryer Hookup · Washer Hookup
- Patio
- Covered · Rear Porch
- Fencing
- Back Yard · Wood
- Lot features
- Landscaped
- Construction
- Brick
- Foundation
- Slab
- Roof
- Composition
- Security
- Security System · Smoke Detector(s)
- Community
- Park · Playground · Pool
- Utilities
- Cable Available · Electricity Connected · Natural Gas Available · Phone Available
- Sewer
- Public Sewer
- Water source
- Public
Rooms
Second
- Bath-Full0 x 0
- Bedroom15 x 12
- Bedroom13 x 11
- Bedroom13 x 12
- Bedroom15 x 11
- Living Room17 x 16
- Media Room12 x 17
First
- Bath-Full6 x 5
- Master Bathroom10 x 9
- Master Bedroom17 x 15
Schools
- Elementary
- Johnson
- Middle
- Warren
- High
- Forney
- District
- Forney ISD
Financial Details
- HOA
- $480 / AnnuallyAssociation: First Service Residential
- Annual taxes
- $12,420
- Parcel number
- 201334
Directions
Highway 175 East to FM 741, go right then go to FM 2757, go left, then keep straight onto Walnut Lane FM548, then turn right onto Little Gull Drive, then turn left on Flamingo. Road name changes to Egret Lane. Arrive at 912 Egret Lane on the right.

Listing Courtesy: RE/MAX Homeland Realty, Inc. - 972-962-2020
Presented by: Cathy Coulson
Last Updated: 2025-04-15T00:00:00.000Z
Commute Calculator
Explore commute times from 912 Egret Lane, Forney, TX 75126.