
9 Tucson RoadTiny, ON L9M 0B6
Description
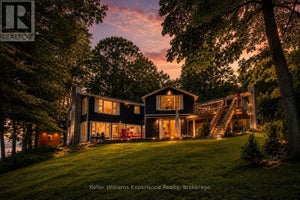
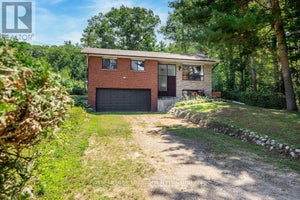
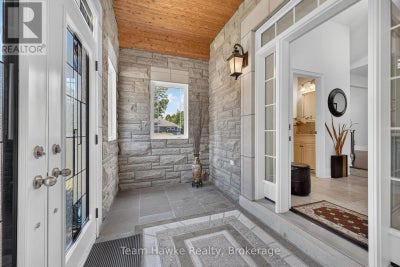
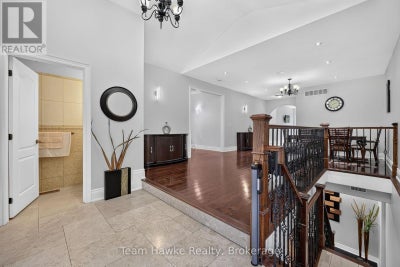
Elegant stone & brick bungalow with 2225 sq ft of finished living space on the main floor plus a finished basement with separate entrance, ideal for multi-generational living or rental income. Lower level has a roughed in kitchen and laundry room. Top quality construction and finishes throughout. Three bedrooms on the main level including a generous primary suite with walk-in closet and ensuite. Spacious living room opening to a foyer with a dining area. Designer kitchen is an entertainer's delight with granite counters, an island and plenty of storage space. Walk out from the kitchen to a deck and extensive landscaped yard with a gazebo for sheltered dining and a woodburning sauna for relaxation. Located on a quiet dead end street, backing onto a forested acreage in the Sawlog Point area of peaceful Tiny Township, just steps from a public access to Georgian Bay. Lower level family room with radiant heated ceramic floor, anchored by a woodburning fieldstone fireplace along with two additional bedrooms plus a 5piece bathroom make it an ideal retreat for family or guests. Property is nicely landscaped and well maintained. Triple car garage with inside entry. In ground sprinkler system is roughed in but not connected. Also security cameras are roughed in. No sign on the property. (id:31684)
Property Information
- Property type
- Residential
- Sub-type
- Single Family Residence
- Structure type
- House
- Stories
- 1
- Lot dimensions
- 92.8 x 181 FT
- Parking spaces
- 15
- Ownership
- Freehold
- Listing #
- S14143454
Property Features
- Interior
- Sauna
- Appliances
- Cooktop · Washer · Refrigerator · Water Softener · Dishwasher · Dryer · Microwave · Water Heater
- Cooling
- Central Air
- Heating
- Forced Air · Natural Gas
- Basement
- Walk-Out Access · Finished
- Parking
- Garage Door Opener · Garage · Attached
- Lot features
- Cul-De-Sac
- Construction
- Brick · Stone
- Foundation
- Block
- Windows
- Window Coverings
- Security
- Smoke Detector(s)
- Sewer
- Septic Tank
- Water source
- Well
Rooms
Main level
- Mud room
- Sitting room
- Primary Bedroom
- Bedroom 2
- Bedroom 3
- Dining Room
- Kitchen
- Laundry
Other
- Foyer
Lower level
- Bedroom 5
- Family Room
- Game Room
- Utility Room
Financial Details
- Annual taxes
- $3,693
Directions
Cross Streets: Bush Rd./Tucson Rd. ** Directions: Champlain Rd. to left on Bush Rd. to left on Tucson.

Listing Courtesy: Team Hawke Realty
Data Terms of Use
This website is operated by EXIT Realty True North, Brokerage, a brokerage who is a member of The Canadian Real Estate Association (CREA). The content on this website is owned or controlled by CREA. By accessing this website, the user agrees to be bound by these terms of use as amended from time to time, and agrees that these terms of use constitute a binding contract between the user, EXIT Realty True North, Brokerage, and CREA.
Copyright
The content on this website is protected by copyright and other laws, and is intended solely for the private, non-commercial use by individuals. Any other reproduction, distribution or use of the content, in whole or in part, is specifically prohibited. Prohibited uses include commercial use, “screen scraping”, “database scraping”, and any other activity intended to collect, store, reorganize or manipulate the content of this website.
Trademarks
REALTOR®, REALTORS®, and the REALTOR® logo are certification marks that are owned by REALTOR® Canada Inc. and licensed exclusively to The Canadian Real Estate Association (CREA). These certification marks identify real estate professionals who are members of CREA and who must abide by CREA’s By-Laws, Rules, and the REALTOR® Code. The MLS® trademark and the MLS® logo are owned by CREA and identify the professional real estate services provided by members of CREA.
Liability and Warranty Disclaimer
The information contained on this website is based in whole or in part on information that is provided by members of CREA, who are responsible for its accuracy. CREA reproduces and distributes this information as a service for its members, and assumes no responsibility for its completeness or accuracy.
Amendments
EXIT Realty True North, Brokerage may at any time amend these Terms of Use by updating this posting. All users of this site are bound by these amendments should they wish to continue accessing the website, and should therefore periodically visit this page to review any and all such amendments.
Commute Calculator
Explore commute times from 9 TUCSON ROAD, Tiny, ON L9M 0B6.