
49 Yeomans RoadMill Brook, NB E4E 3W2
Description
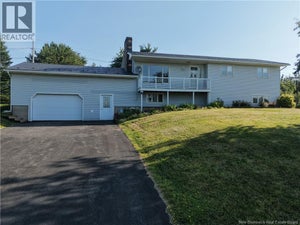
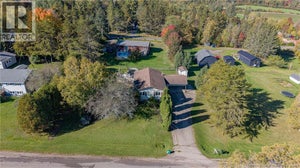
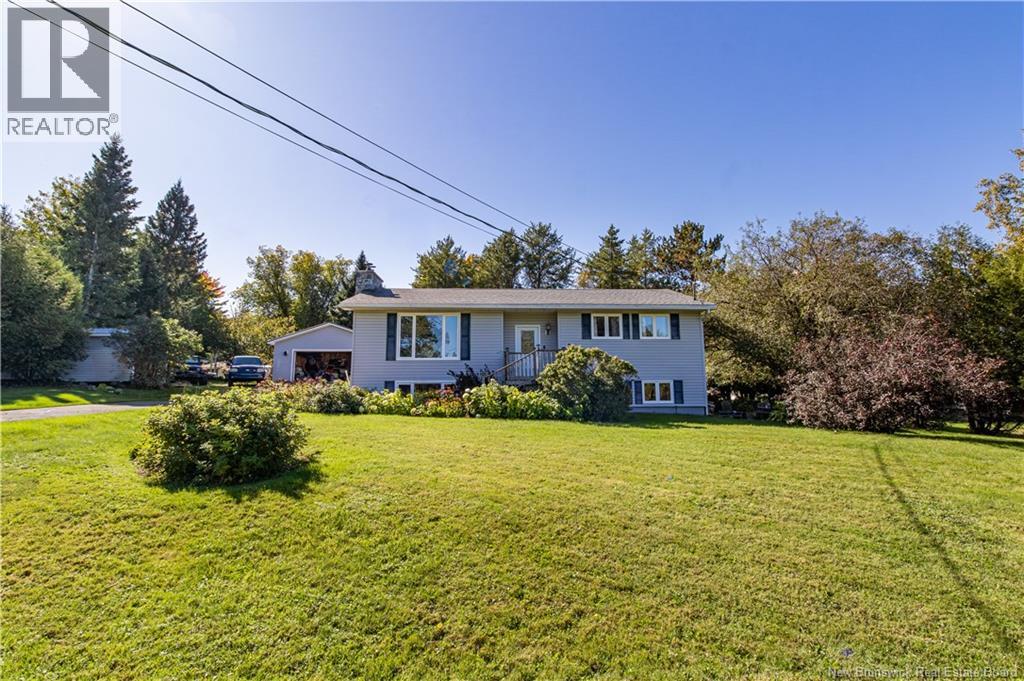
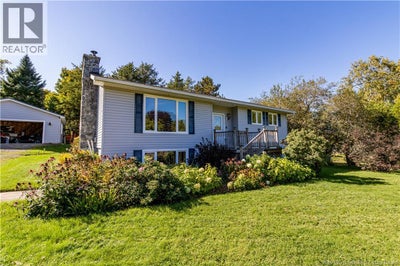
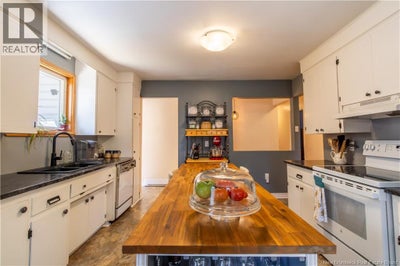
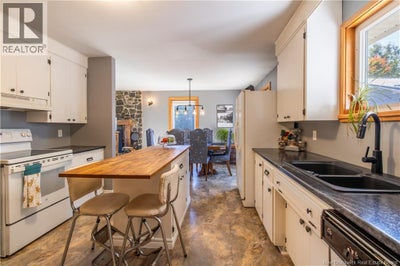
Located in one of the most desirable areas of Sussex, 49 Yeomans Road is a perfect place to call home. With plenty of space to spread out, a beautifully landscaped property, many recent updates and easy access to outdoor adventure, this home checks all the boxes. The main level features an updated kitchen, a cozy living room with fireplace, three bedrooms and a full bathroom. Downstairs offers even more living space with a fourth bedroom, an updated full bathroom and a walkout leading to the deck. With its separate walkout access, additional space and a little work, the lower level also offers great potential for an in-law suite or multigenerational living. There is potential for a fifth bedroom, while the remaining flexible spaces are ideal for a family room, home gym, office or playroom. Additional updates add peace of mind, including a newer roof, new 200-amp electrical panel and generator panel in 2025. Outside, the beautifully landscaped grounds provide plenty of space to enjoy. The new 24x24 detached oversized garage is wired with 60-amp service, providing plenty of power for a workshop and the option to add a mini-split for heat if desired. Conveniently located near ATV and snowmobile trails, Poley Mountain and the Bluff, with quick highway access for commuting. With room for family, hobbies and an active lifestyle, this property offers plenty of ways to make it home. Book your showing today and explore all that 49 Yeomans Road has to offer. (id:31684)
Property Information
- Property type
- Residential
- Sub-type
- Single Family Residence
- Structure type
- House
- Living area
- 2,559 Sq Ft
- Lot size
- 0.35 acres
- Lot dimensions
- 0.35
- Ownership
- Freehold
- Listing #
- NB148361
Property Features
- Exterior
- Balcony
- Heating
- Baseboard · Electric · Wood
- Flooring
- Hardwood · Laminate · Other
- Basement
- Full
- Parking
- Garage
- Construction
- Vinyl Siding
- Water source
- Well
Rooms
Basement
- Recreation room12'9'' x 24'11''
- Storage13'3'' x 7'11''
- Family Room12'7'' x 16'2''
Main level
- Foyer5'4'' x 9'1''
- 4pc Bathroom4'11'' x 9'5''
- Primary Bedroom12'11'' x 12'4''
- Bedroom9'3'' x 11'2''
- Bedroom8' x 11'2''
- Dining Room10'1'' x 12'10''
- Kitchen11'1'' x 12'5''
- Laundry6'7'' x 9'6''
- Living Room17'7'' x 14'7''
Financial Details
- Annual taxes
- $2,154
- Parcel number
- 30000640
Directions
Head towards Sussex Corner, slight right turn on Needle Street, slight left on Waterford Road, turn right onto Mill Brook Road, left onto Mildred St, right onto Yeomans Road, destination on the right.

Listing Courtesy: Keller Williams Capital Realty
Data Terms of Use
This website is operated by EXIT Realty Associates, a brokerage who is a member of The Canadian Real Estate Association (CREA). The content on this website is owned or controlled by CREA. By accessing this website, the user agrees to be bound by these terms of use as amended from time to time, and agrees that these terms of use constitute a binding contract between the user, EXIT Realty Associates, and CREA.
Copyright
The content on this website is protected by copyright and other laws, and is intended solely for the private, non-commercial use by individuals. Any other reproduction, distribution or use of the content, in whole or in part, is specifically prohibited. Prohibited uses include commercial use, “screen scraping”, “database scraping”, and any other activity intended to collect, store, reorganize or manipulate the content of this website.
Trademarks
REALTOR®, REALTORS®, and the REALTOR® logo are certification marks that are owned by REALTOR® Canada Inc. and licensed exclusively to The Canadian Real Estate Association (CREA). These certification marks identify real estate professionals who are members of CREA and who must abide by CREA’s By-Laws, Rules, and the REALTOR® Code. The MLS® trademark and the MLS® logo are owned by CREA and identify the professional real estate services provided by members of CREA.
Liability and Warranty Disclaimer
The information contained on this website is based in whole or in part on information that is provided by members of CREA, who are responsible for its accuracy. CREA reproduces and distributes this information as a service for its members, and assumes no responsibility for its completeness or accuracy.
Amendments
EXIT Realty Associates may at any time amend these Terms of Use by updating this posting. All users of this site are bound by these amendments should they wish to continue accessing the website, and should therefore periodically visit this page to review any and all such amendments.
Commute Calculator
Explore commute times from 49 Yeomans Road, Mill Brook, NB E4E 3W2.